What is recorded here
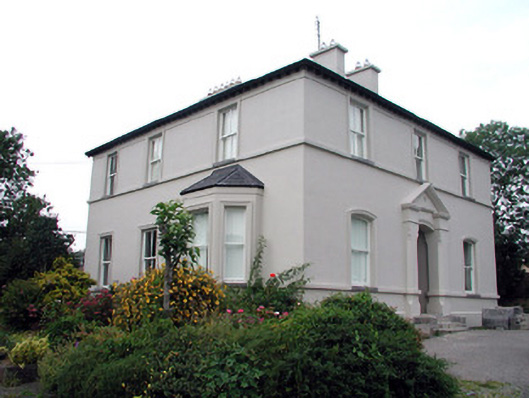
The Rectory in Townparks looks sober from the road, then greets you with coloured tiles underfoot and stained glass ahead. It’s the house equivalent of a minister opening his black coat to reveal a waistcoat the bishop has already spoken to him about.
Detached three-bay two-storey former rectory, built c.1890, now in use as a house. Extension to east. Hipped tiled roof with rendered chimneystacks. Timber brackets to eaves. Ruled-and-lined rendered walls with projecting plinth and continuous sill courses to both upper and lower storeys. Stuccoed architrave to window surrounds. Segmental-headed windows to lower storey of south-east elevation. Canted-bay window to north-west façade and Diocletian window to south-east façade with round-headed stained glass window below. Timber sash windows throughout. Limestone steps lead to recessed porch having pedimented surround, polychromatic tiles to floor with replacement timber panelled door with stained glass overlight and sidelights in segmental-headed opening.
This former rectory, set back from the road in its own grounds, is an impressive structure. Although it appears to have a simple design from the street-front, on closer inspection it is obvious that the house is not only of architectural merit but also artistic significance. The patterned tiles to the recessed entrance and the stained-glass windows are delicate details that enrich this robust design.
From the Buildings of Ireland (National Inventory of Architectural Heritage) record 30813037
This does not grant access. Most recorded buildings are privately owned; view them only from public ground unless the owner allows entry.
Places near here
Photo credits
- National Inventory of Architectural Heritage
- John M, Geograph · CC BY-SA 2.0
- Reading Tom, Wikimedia Commons · CC BY 2.0
- Davidcorry200, Wikimedia Commons · CC BY-SA 4.0
- Willow, Wikimedia Commons · CC BY 2.5
- Oliver Dixon, Geograph · CC BY-SA 2.0
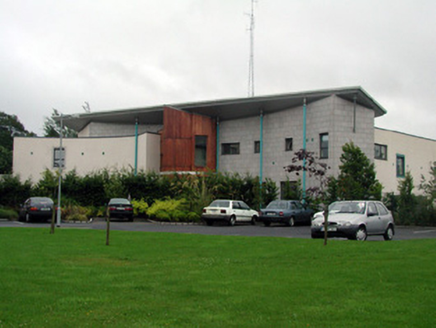 Carrick-on-Shannon CourthouseCourt house · 227 yd
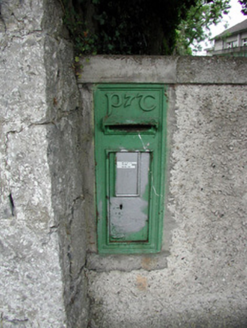 post box274 ydMoon RiverHeritage attraction · 569 ydCastlecarraCastle, unclassified · 1.2 miHughestown WoodForest · 2.9 miPatrick Gill Memorial Plaque (ira)Monument · 3.5 miRobert Strawbridge MemorialMemorial · 3.5 mi
 Finn McCool's MonumentArchaeological place · 6.9 mi
 Cavan & Leitrim RailwayMuseum · 9.1 mi
 Grave YardGraveyard · 12 mi
 European ash13 mi
 Ballindoon Castle (in Ruins)Castle, unclassified · 13 mi
More historic places in County Leitrim · All of County Leitrim
What do you know about this place?