What is recorded here
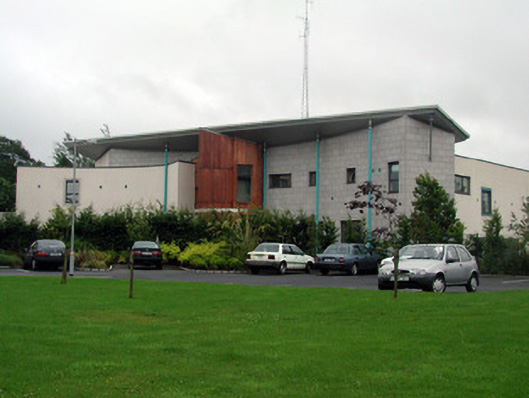
Carrick-on-Shannon Courthouse has a cedar-clad window jutting out upstairs like a witness box trying to leave the proceedings. It’s halfway out of the building before anyone thinks to ask where it was on Thursday night.
Detached multiple-bay two-storey court house, completed in 1997 by Stewarts of Galway, to a design by Burke-Kennedy Doyle & Partners. Flat and monopitch rubber-coated roof. Concave façade is clad with reconstituted stone. Rendered side and rear elevations. Canopy supported on steel columns. Cedar-clad oriel window projecting from first floor. Oval courtyard to front with public and private parking to site. Three court rooms to interior.
The creative design and varied use of materials has produced an innovated late twentieth-century public building. Contrasting cedar, render, steel and reconstituted stone articulate the concave façade. Winner of the RIAI Western Regional Award for buildings of over £200,000 building cost in 1998, Carrick-on-Shannon courthouse has enriched the architectural heritage and overall character of the town.
From the Buildings of Ireland (National Inventory of Architectural Heritage) record 30813044
This does not grant access. Most recorded buildings are privately owned; view them only from public ground unless the owner allows entry.
Places near here
Photo credits
- National Inventory of Architectural Heritage
- John M, Geograph · CC BY-SA 2.0
- Reading Tom, Wikimedia Commons · CC BY 2.0
- Davidcorry200, Wikimedia Commons · CC BY-SA 4.0
- Oliver Dixon, Geograph · CC BY-SA 2.0
- Willow, Wikimedia Commons · CC BY 2.5
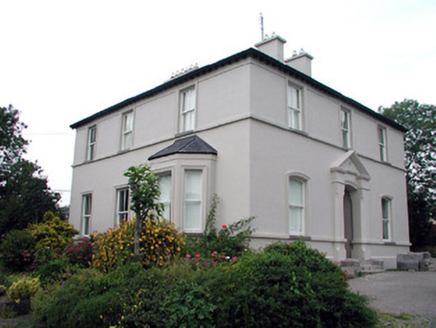 The RectoryRectory/glebe/vicarage/curate's house · 227 yd
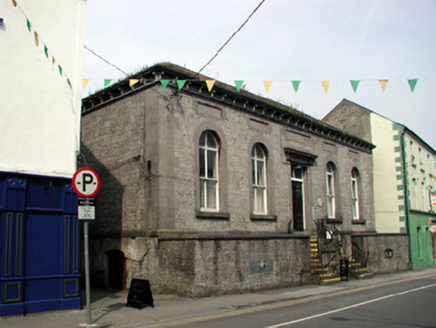 Carrick-on-Shannon Town HallTown/county hall · 324 ydMoon RiverHeritage attraction · 344 ydCastlecarraCastle, unclassified · 1.4 miHughestown WoodForest · 2.8 miPatrick Gill Memorial Plaque (ira)Monument · 3.5 miRobert Strawbridge MemorialMemorial · 3.6 mi
 Finn McCool's MonumentArchaeological place · 7.0 mi
 Cavan & Leitrim RailwayMuseum · 9.2 mi
 Grave YardGraveyard · 12 mi
 Ballindoon Castle (in Ruins)Castle, unclassified · 13 mi
 European ash13 mi
More historic places in County Leitrim · All of County Leitrim
What do you know about this place?