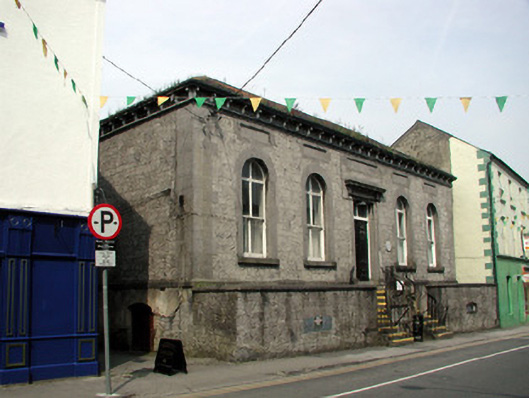
What is recorded here
Detached five-bay single-storey over raised basement former town hall, built c.1830. Now used as offices. Hipped slate roof with corbels to oversailing eaves. Random coursed cut limestone walls with render to raised basement, tooled stone quoins and recessed panels above openings to facade. Timber sash windows with tooled round-headed block-and-start surrounds and stone sills. Tooled doorcase with entablature and timber panelled door with overlight, approached by perron stairs with wrought-iron handrail. Glazed timber porch to rear with pitched slate roof and bargeboards. Site is bounded by snecked stone wall with cast-iron gate to rear.
The composition of this former town hall is articulated by a variety of stonework and highly-finished dressings. Notable features including the perron stairs, detailed openings, bolection-panelled entrance door are architecturally significant. The impact of this structure on the streetscape of one of Carrick-on-Shannon's main thoroughfares highlights its significance as a public building.
This does not grant access. Most recorded buildings are privately owned; view them only from public ground unless the owner allows entry.
Places near here
 Victoria Parochial Hallchurch hall/parish hall · 75 yd
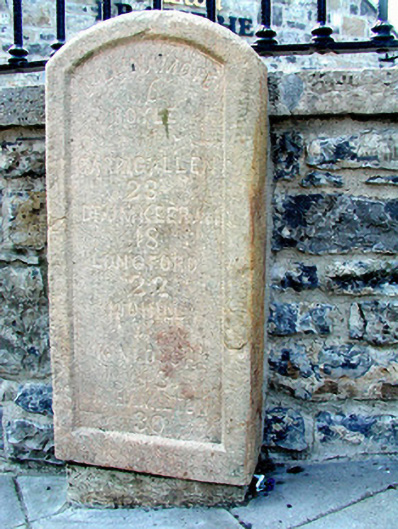 milestone/milepostmilestone/milepost · 111 yd
 Fortification in TownparksFortification · 124 yd
 Moon RiverHeritage attraction · 194 yd
 Ecclesiastical enclosure in AttiroryEcclesiastical enclosure · 1591 yd
 CastlecarraCastle, unclassified · 1.5 mi
 Hughestown WoodForest · 2.6 mi
 Patrick Gill Memorial Plaque (IRA)Monument · 3.7 mi
 Robert Strawbridge MemorialMemorial · 3.7 mi
 Wildlife AreaNature reserve · 3.9 mi
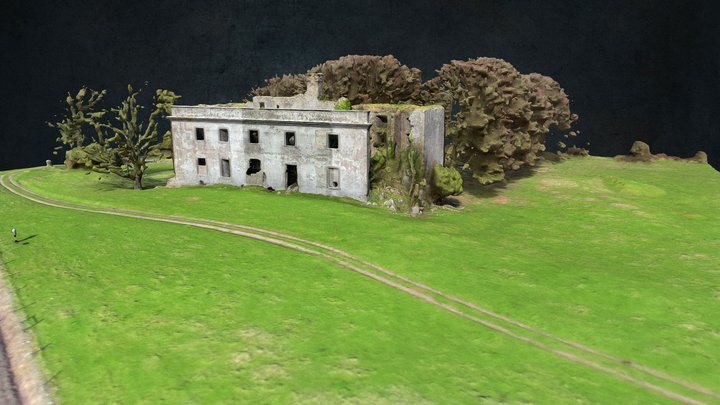 Site of Dangan CastleCastle, unclassified · 4.4 mi
 Leabaidh DermotCave · 4.7 mi
Other information
Photo: National Inventory of Architectural Heritage · Website use allowed for educational or private purposes with source credit