
What is recorded here
Detached three-bay single-storey former parochial hall, built in 1887, with projecting porch to southern gable. Currently being renovated as a restaurant. Pitched tiled roof. Polychromatic brick chimneystack with string course. Yellow moulded brick to eaves. Random coursed walls with tooled quoins. Timber traceried lancets, set in tooled limestone block-and-start surround. Blind lancet windows to rear with sandstone surrounds. Timber dormer windows to rear with ashlar limestone surround. Round-arched entrance with timber battened double doors and block-and-start surround. Date plaque of 1887 above window to porch gable. Site is bounded to road by cast-iron railings on random coursed wall with wrought-iron gates to ashlar limestone and rebuilt stone piers.
This former parochial hall, although currently being renovated, has retained its original form. Its architectural detailing and visual appearance highlights its social importance within the town. The pointed-arched windows are reminiscent of church architecture, which reflects its religious associations.
This does not grant access. Most recorded buildings are privately owned; view them only from public ground unless the owner allows entry.
Places near here
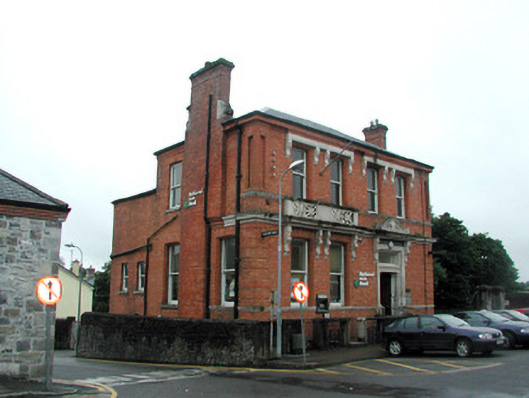 bank/financial institutionbank/financial institution · 70 yd
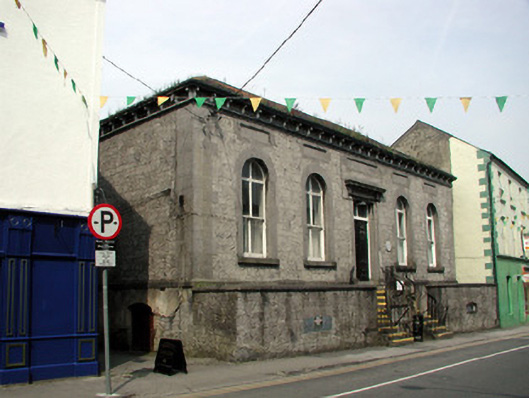 Carrick-on-Shannon Town Halltown/county hall · 75 yd
 Fortification in TownparksFortification · 144 yd
 Moon RiverHeritage attraction · 224 yd
 IndicatedFairy fort / earthen ringfort · 1652 yd
 CastlecarraCastle, unclassified · 1.6 mi
 Hughestown WoodForest · 2.6 mi
 Patrick Gill Memorial Plaque (IRA)Monument · 3.7 mi
 Robert Strawbridge MemorialMemorial · 3.8 mi
 Wildlife AreaNature reserve · 4.0 mi
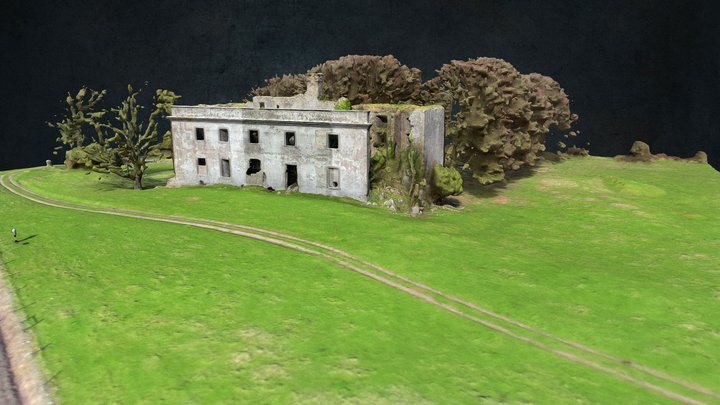 Site of Dangan CastleCastle, unclassified · 4.4 mi
 Leabaidh DermotCave · 4.8 mi
Other information
Photo: Jonjobaker · CC BY-SA 4.0