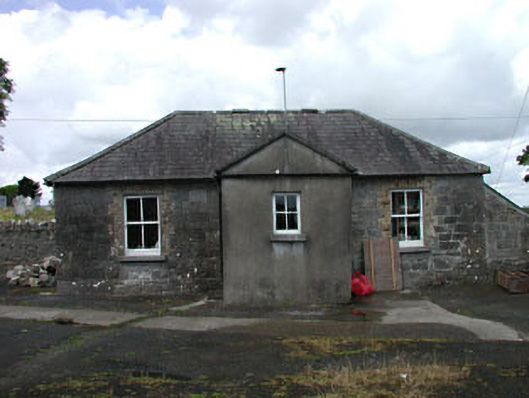
What is recorded here
The Old School in Raheenadeeragh once kept boys and girls in separate buildings and later became a pottery centre. After all that effort to prevent anyone getting notions, the place ended up actively encouraging people to make a mug of themselves.
Detached three-bay single-storey rubble stone former national school with attic, c.1860, with single-bay single-storey gabled projecting porch to centre and single-bay single-storey lean-to recessed lower end bay to right (east). Now in use as pottery centre. Hipped roof with slate (gabled to porch; lean-to to recessed end bay with corrugated-iron). Clay ridge tiles. Square rooflight. Cast-iron rainwater goods. Cut-rubble stone walls. Rendered walls to porch. Unpainted. Rendered surround to gable forming 'pediment'. Square-headed window openings. Stone sills. Yellow brick surrounds. 2/2 timber sash windows. Square-headed door opening. Timber door. Set back from road in grounds shared with former school to south.Detached two-bay single-storey rubble stone former school, c.1860, with single-bay single-storey lean-to recessed flanking entrance bays. Now in use as pottery centre. Hipped roof with slate (lean-to to recessed flanking entrance bays). Clay ridge tiles. Cast-iron rainwater goods. Cut-rubble stone walls. Cut-stone plaque. Square-headed window openings. Stone sills. Yellow brick surrounds. 4/4 bipartite timber sash windows. Square-headed door openings. Tongue-and-groove timber panelled doors. Set back from road in grounds shared with former school to north.Rubble stone boundary wall to site with rubble stone piers having wrought iron gates.
Churchtown School (former) is an attractive group of two small-scale buildings (one originally for male pupils with one separate range for female pupils) that are in good condition and which retain many original features, despite a subsequent change of use. The buildings are of considerable social and historic importance, built as the earliest educational facility in the centre of the village of Churchtown. Built of rubble stone, the buildings are dressed with yellow brick to create a quasi-polychromatic effect. Further features of note include the cut-stone plaque (now mostly illegible) and the bipartite sash windows to one range. The buildings also retains some important original materials including the fenestration and a slate roof. Prominently located on a corner site the group is a neat and attractive feature in the locality.
From the Buildings of Ireland (National Inventory of Architectural Heritage) record 11903406
This does not grant access. Most recorded buildings are privately owned; view them only from public ground unless the owner allows entry.
Places near here
Photo credits
- A.-K. D., Wikimedia Commons · CC BY-SA 4.0
- National Inventory of Architectural Heritage
- Mike Searle, Wikimedia Commons · CC BY-SA 2.0
- Algirdas at Lithuanian Wikipedia, Wikimedia Commons · Public domain
- Sheila1988, Wikimedia Commons · CC BY-SA 4.0
- Andrewmc, Wikimedia Commons · CC0
- Mgtmquinn, Wikimedia Commons · CC BY-SA 4.0
- Graham Horn, Geograph · CC BY-SA 2.0
 Church (in Ruins)Church · 49 ydEnclosure in Castlemitchell NorthEnclosure · 948 yd
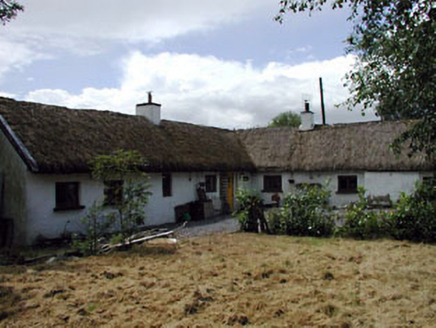 Rosebank CottageHouse · 1.0 mi
_-_geograph.org.uk_-_5029029.jpg/250px-Castles_of_Leinster,_Castle_Reban,_Co._Kildare_(1)_-_geograph.org.uk_-_5029029.jpg "Photo: Mike Searle, Wikimedia Commons · CC BY-SA 2.0") Reban CastleCastle, Anglo-Norman masonry castle · 1.6 mi
Reban CastleCastle, Anglo-Norman masonry castle · 1.6 mi Pedunculate Oak1.9 mi
.jpg/250px-St_Brigid's_Well_(30653).jpg "Photo: A.-K. D., Wikimedia Commons · CC BY-SA 4.0") OutlinedHoly well · 2.3 mi
OutlinedHoly well · 2.3 mi Dm PenderMemorial · 2.3 miPedunculate Oak2.3 mi
 Woodstock Castle (in Ruins)Castle, hall-house · 2.6 mi
 Ernest ShackletonMemorial · 3.0 mi
 Town HallMuseum · 3.0 mi
 Oughaval Wood MapVisitor information · 3.3 mi
More historic places in County Kildare · All of County Kildare
What do you know about this place?