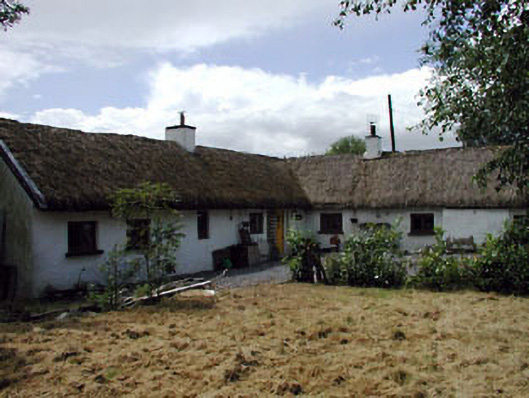
What is recorded here
Detached three-bay single-storey thatched house, c.1820. Extended, c.1900, comprising five-bay single-storey thatched wing at right angles forming L-shaped plan. Extended, c.1970, to west comprising two-bay single-storey end bay. Renovated, c.2000, with some openings remodelled. Gable-ended roof on an L-shaped plan with thatch. Rope work to ridges. Rendered chimney stacks. Lead coping to gables. Rendered walls (possibly over rubble stone or mud walled construction). Painted. Buttress to south. Square-headed window openings (some remodelled, c.2000). Replacement timber casement windows, c.2000. Square-headed door opening. Replacement tongue-and-groove timber panelled door, c.2000. Replacement French doors, c.2000, to former window opening. Set back from road in own grounds.
This house represents an important component of the vernacular heritage of County Kildare and its elongated angular plan illustrates its evolution into the late twentieth century. The stout stabilising buttresses are evidence of a mud wall construction while the high pitched roof shows a barley or oat thatch finish. The house has recently undergone extensive renovation, resulting in the replacement of some original fabric, but, attractively sited on the roadside, it remains a picturesque landmark on the bank of the Athy Branch of the Grand Canal.
This does not grant access. Most recorded buildings are privately owned; view them only from public ground unless the owner allows entry.
Places near here
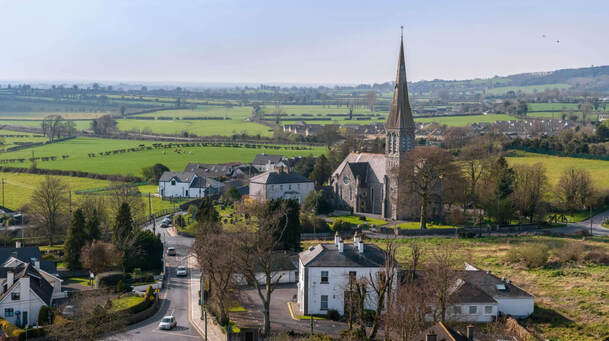 Enclosure in Castlereban SouthEnclosure · 455 yd
 Enclosure in Castlereban NorthEnclosure · 578 yd
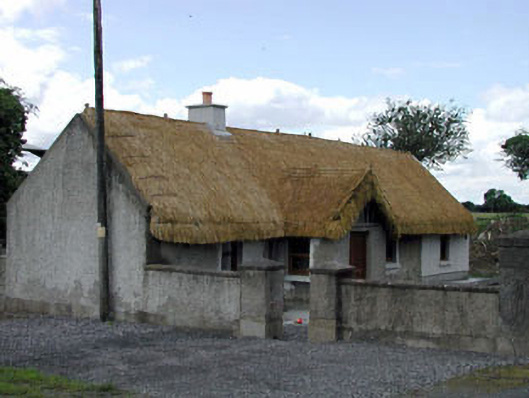 Reban Lodgehouse · 650 yd
 Reban CastleCastle, Anglo-Norman masonry castle · 1378 yd
 Milltown Bridgebridge · 1712 yd
 Blackford Castle (in Ruins)Castle, tower house · 1.5 mi
 Brackney WoodForest · 1.9 mi
 Pedunculate OakPedunculate Oak · 2.1 mi
 DM PenderMemorial · 3.1 mi
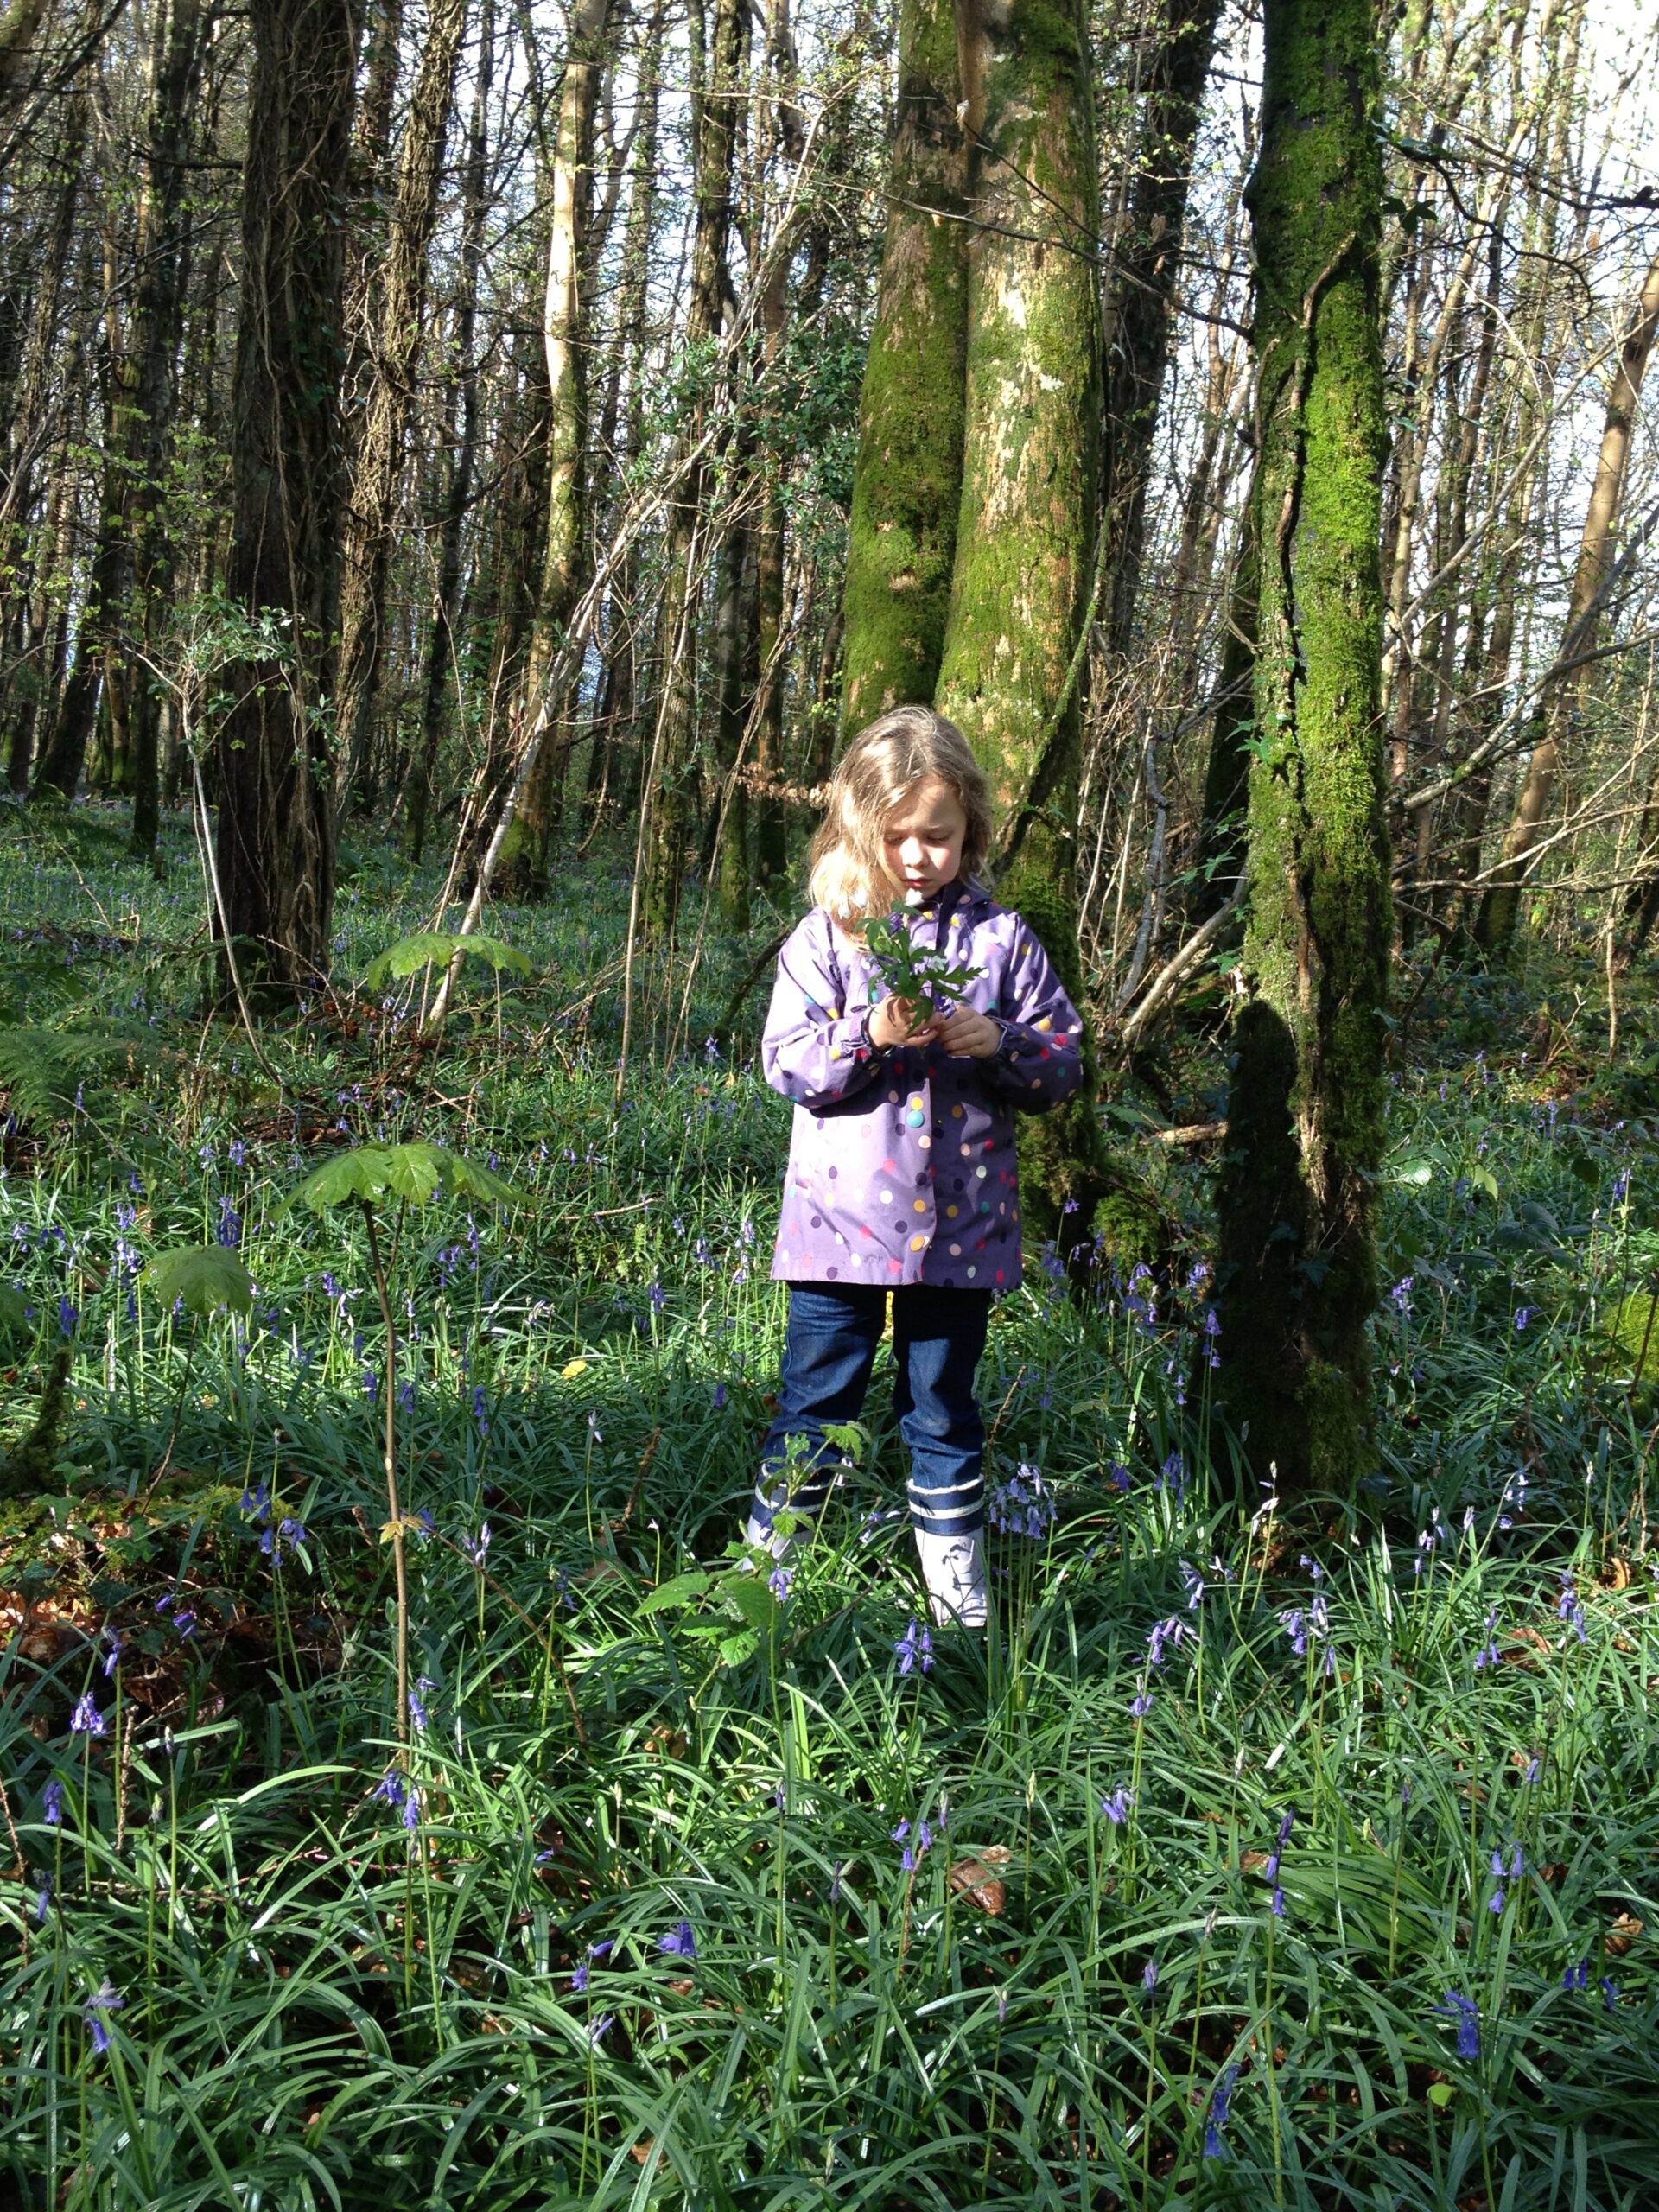 Cobbler's Castle WalkWalking route · 3.2 mi
 Mass RockNamed rock · 3.2 mi
 Beech Way WalkWalking route · 3.3 mi
Other information
Photo: National Inventory of Architectural Heritage · Website use allowed for educational or private purposes with source credit