What is recorded here
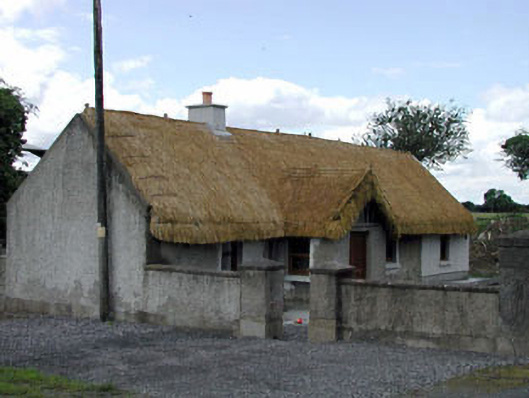
Detached four-bay single-storey thatched cottage, c.1880, originally three-bay. Extended, 2002, comprising single-bay single-storey end bay to right with single-bay single-storey gabled projecting porch to front. Gable-ended roof with thatch (gabled to porch). Rope work to ridges and to eaves. Rendered coping to gables. Rendered chimney stack. Roughcast walls (possibly over rubble stone or mud walled construction). Unpainted. Square-headed window openings (some remodelled, 2002). Replacement concrete sills, 2002. Replacement timber casement windows, 2002. Square-headed door opening. Replacement timber panelled door, c.2002. Set perpendicular to road in own grounds. Gravel forecourt to front. Roughcast boundary wall to site.
This cottage is an attractive long, low single-storey thatched cottage - a building type that was once ubiquitous in Kildare but which has now mostly vanished. The cottage, still occupied and in good condition, is of considerable social and historic significance, representing an important surviving component of the vernacular tradition in the county, as identified by the high-pitched thatched roof - it is also of traditional rubble stone construction. The cottage has recently undergone extensive renovation, resulting in the replacement of much of the building's original features. The cottage is attractively set just off the road side and is a prominent and picturesque feature on the northern bank of the Grand Canal (Athy Branch).
This does not grant access. Most recorded buildings are privately owned; view them only from public ground unless the owner allows entry.
Places near here
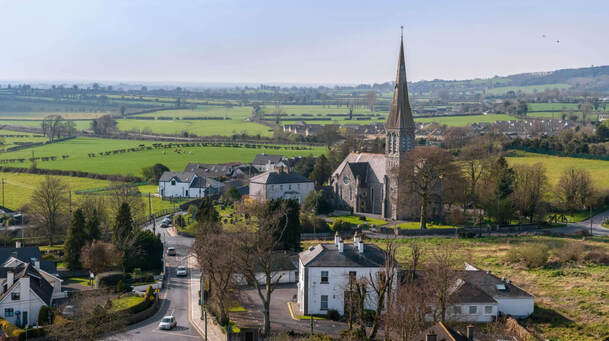 Enclosure in Castlereban SouthEnclosure · 427 yd
 Enclosure in Castlereban NorthEnclosure · 467 yd
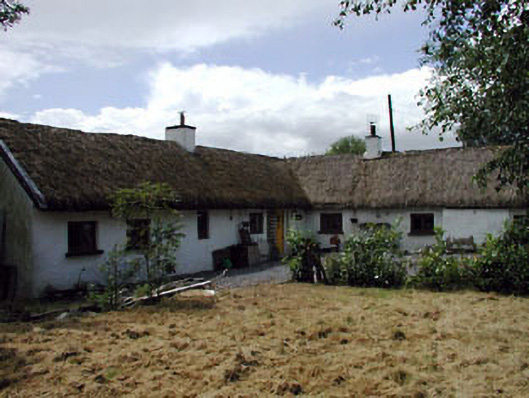 Rosebank Cottagehouse · 650 yd
 Reban CastleCastle, Anglo-Norman masonry castle · 801 yd
 Milltown Bridgebridge · 1110 yd
 IndicatedBawn · 1639 yd
 Brackney WoodForest · 2.2 mi
 Pedunculate OakPedunculate Oak · 2.9 mi
 1798 memorialMemorial · 3.3 mi
 Ernest ShackletonMemorial · 3.3 mi
 Town HallMuseum · 3.3 mi
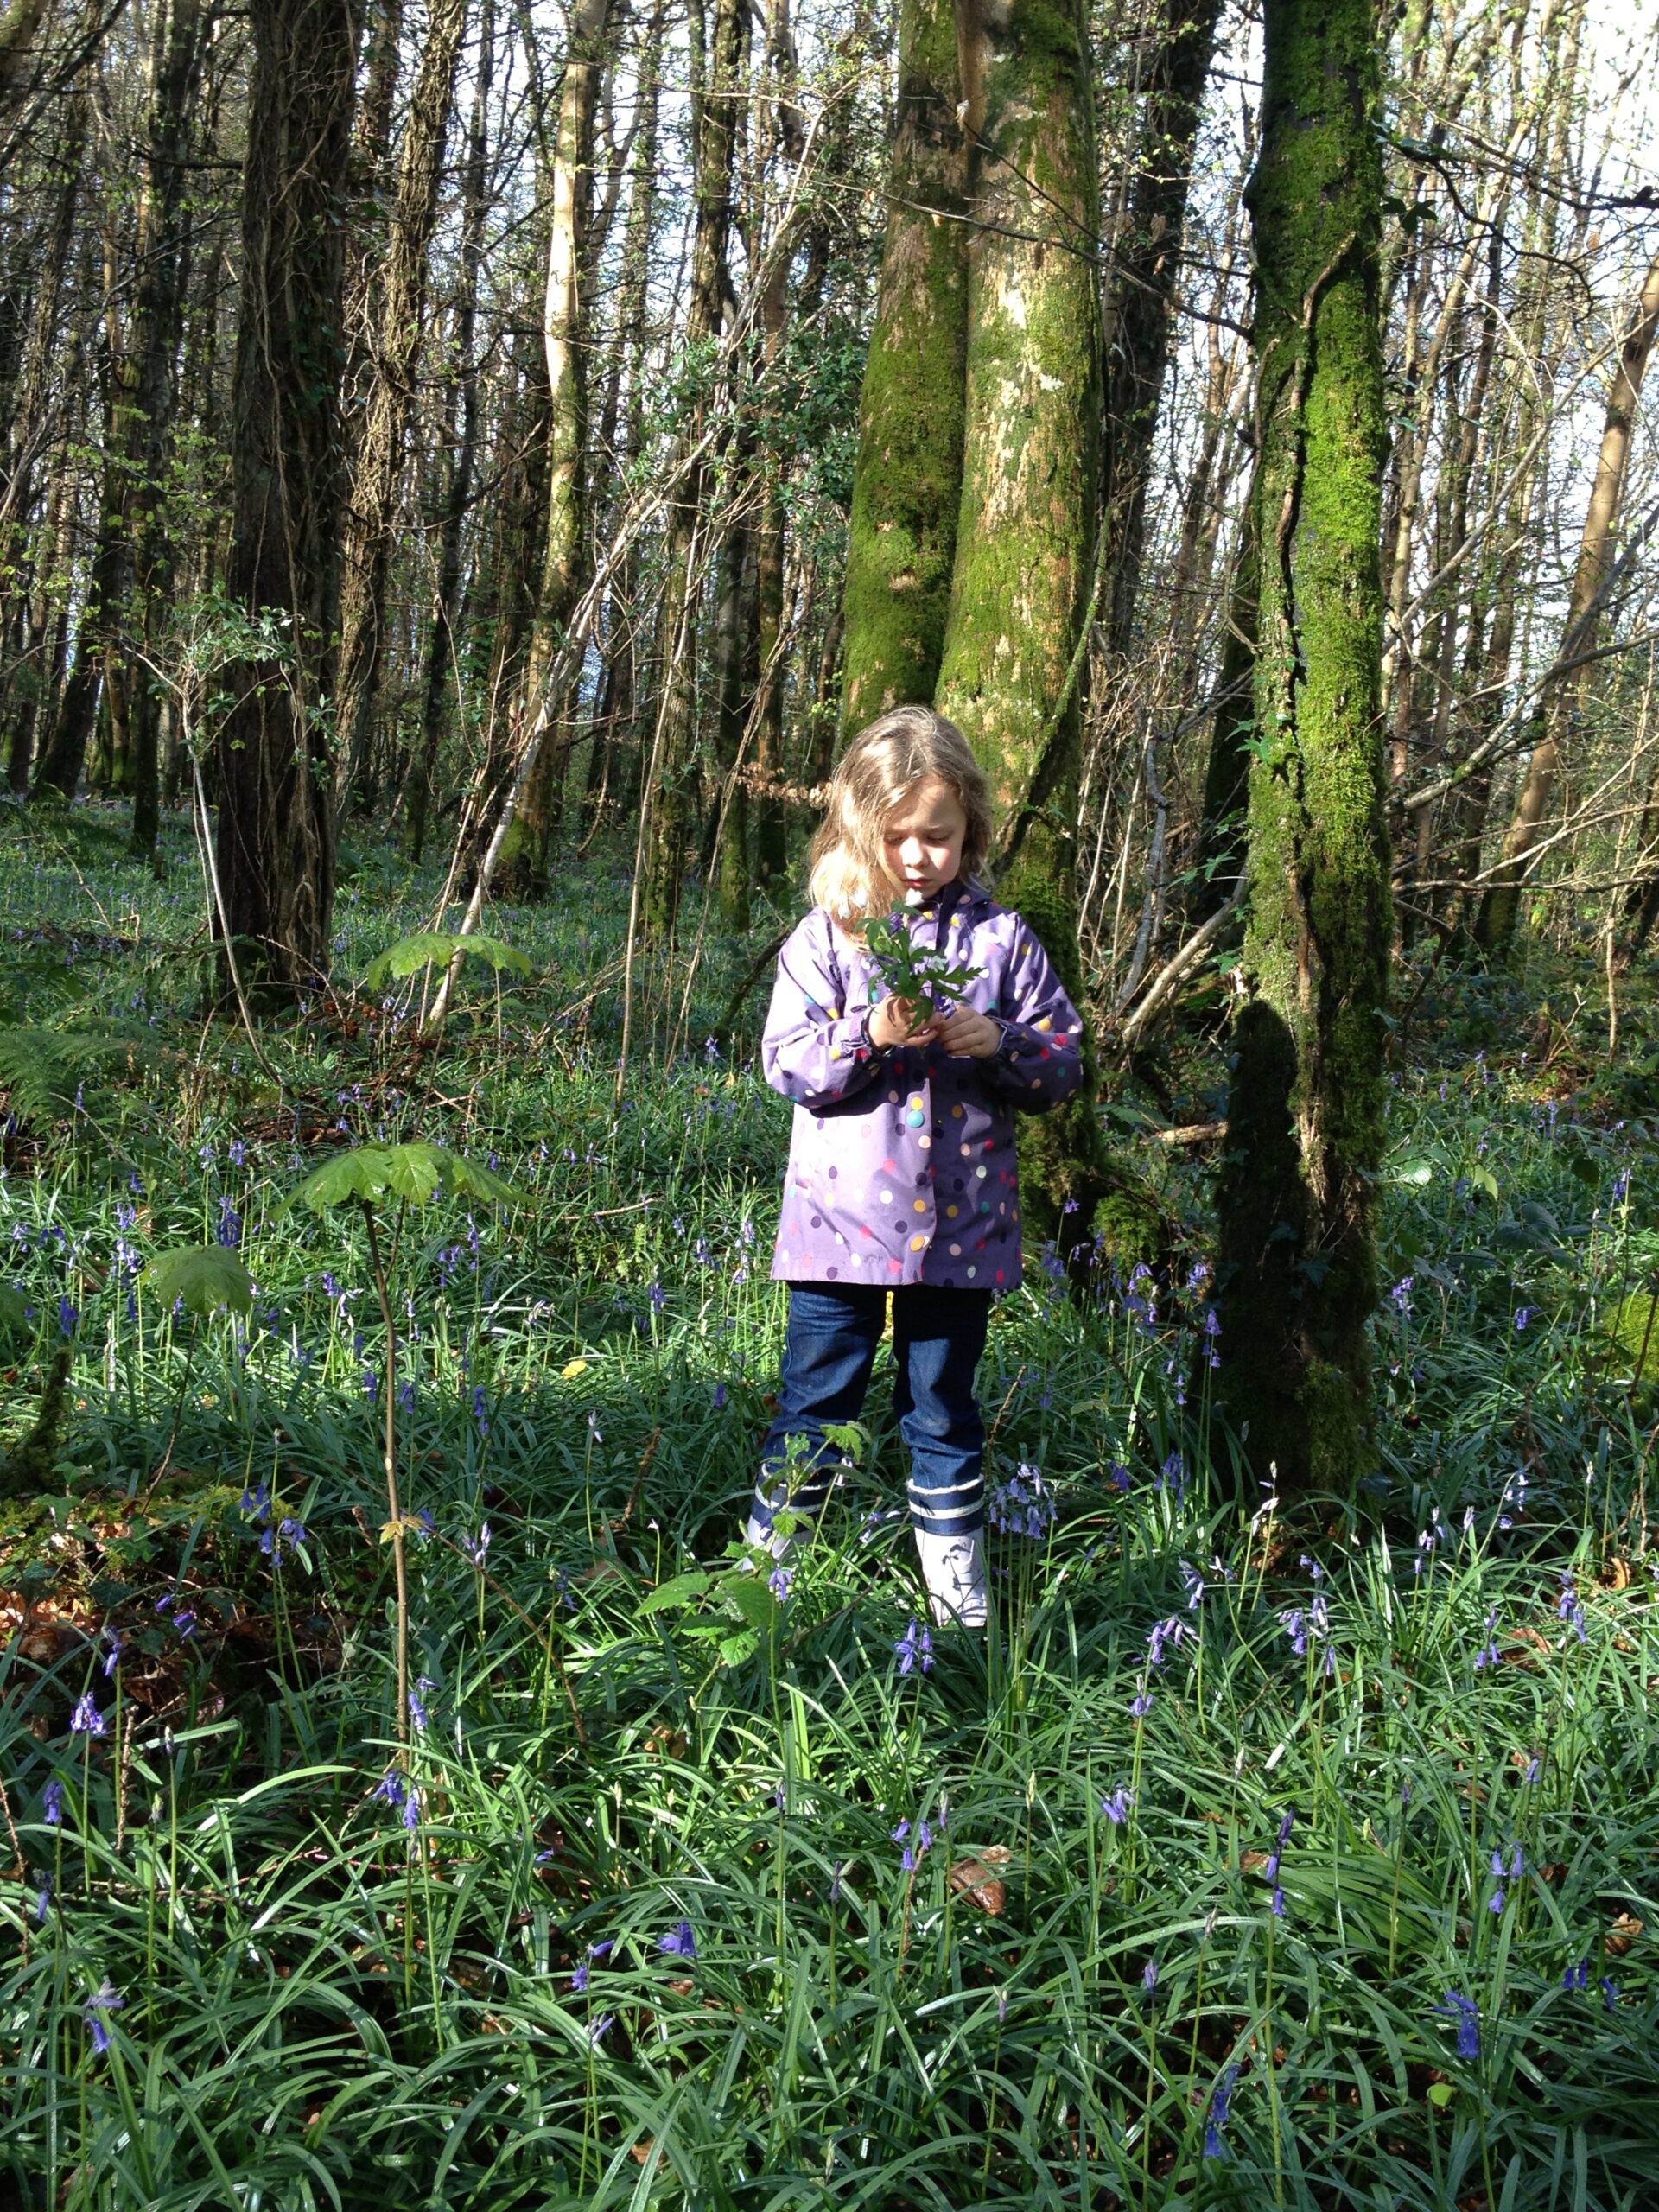 Cobbler's Castle WalkWalking route · 3.6 mi
Other information
Photo: National Inventory of Architectural Heritage · Website use allowed for educational or private purposes with source credit