What is recorded here
On a low rise some 90m W bank of the S-flowing River Barrow, in open lowlying arable land. According to Fitzgerald (1897, 170), in the reign of King John (1199-1216) Richard de St Michael, created Baron of Rheban, built the two castles of Woodstock (KD035-021----) and Rheban, both of which were for the defence of the fords at those places. In 1288, John de Sandford, archbishop of Dublin and justiciar of Ireland (who governed for the king) visited Rheban (Otway-Ruthven 1993, 207). The site comprises the poorly preserved and heavily overgrown remains of a possible 13th-century masonry castle, subsequently altered, and later incorporated into a 17th-century fortified house. The original structure consists of a long, two storied, rectangular building (int.dims. L 13.9m NNW-SSE; Wth 8.2m ENE-WSW; wall T 1.8-2m) of rubble masonry with a very low, chamfered base-batter (H 1.1m; Wth 0.4m). Remains of a third story at the S end are 17th-century in date The ground-floor is entered through a broken doorway with the end of a barring-hole on its W side at the E end of the N wall, and contains two parallel, wicker-centered, barrel-vaults (Wth 3.2m; H 3.6m) orientated on a NNE-SSW axis which may be a later insertion into the structure. Two loops survive in the E wall and a third, near the N end, is broken out for a modern entrance. Each vault has a loop at either end of the S wall but the E loop is broken out for a modern entrance as is a loop at the centre of the W wall. Access between the vaults is via a flat-arched doorway near the S end of the central dividing wall (wall T 1.75m) which contains three shallow, rectangular recesses in its W face and, near its N end, a narrow round-arched doorway gave access to an intramural stairs rising to the N: the doorway is now blocked, denying access to first floor-level. Two modern walls subdivide the vaults near their N ends for use as sheds. A narrow, plain lintelled-doorway at the N end of the W wall gives access to a small tower which, together with the partial remains of a rectangular building at the S end of the W wall and its continuation to the E above the S end of the hall-house, is part of the 17th-C fortified house. The tower is rectangular in plan (ext dims. L 7.3m NNE-SSW; Wth 3.9m ENE-WSW; wall T 1.2m) built of coursed blocks with a steep base-batter It survives to two stories in height but is not bonded to the hall-house. The ground floor is entered through a flat-arched doorway at the E end of the S wall and contains two parallel barrel-vaults (Wth c. 2m; H c. 2.6m) orientated on an ENE-WSW axis with no internal access between the vaults. The S vault has a loop in the W wall and a doorway in the E wall gives to the hall-house. The N vault was entered through a doorway in the NW angle, now blocked, and has a loop in the N wall. Access to the first floor was from the first floor of the castle. The ivy-clad S end (S and W walls) of a 17th-fortified house (KD030-008001-) project W from the SW angle of the castle. Traces of a fosse c. 40m to WSW noted in 1987 (SMR file) are no longer visible at ground-level.
On a low rise some 90m W bank of the S-flowing River Barrow, in open lowlying arable land. According to Fitzgerald (1897, 170), in the reign of King John (1199-1216) Richard de St Michael, created Baron of Rheban, built the two castles of Woodstock (KD035-021----) and Rheban, both of which were for the defence of the fords at those places. In 1288, John de Sandford, archbishop of Dublin and justiciar of Ireland…
From the National Monuments Service (Archaeological Survey of Ireland) record KD030-008
The monument record does not grant public access. Check the route and ask the landowner before entering private land.

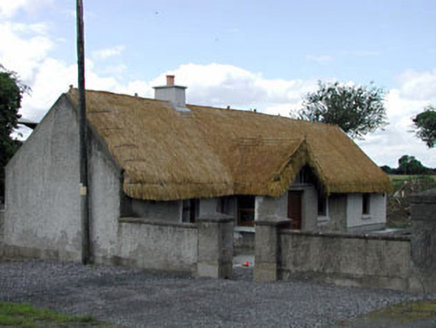 Reban LodgeHouse · 801 yd
 Milltown BridgeBridge · 1046 yd
 Pedunculate Oak2.9 mi
 Woodstock Castle (in Ruins)Castle, hall-house · 3.0 mi
 Whites [sic] Castle, Police BarrackCastle, tower house · 3.4 mi
 Ernest ShackletonMemorial · 3.4 mi
 Town HallMuseum · 3.4 mi
 Dm PenderMemorial · 3.8 mi
.jpg/250px-St_Brigid's_Well_(30653).jpg "Photo: A.-K. D., Wikimedia Commons · CC BY-SA 4.0") OutlinedHoly well · 3.8 mi
OutlinedHoly well · 3.8 mi Oughaval Wood MapVisitor information · 4.2 mi
 History of Moat of ArdscullVisitor information · 5.0 mi
What do you know about this place?