What is recorded here
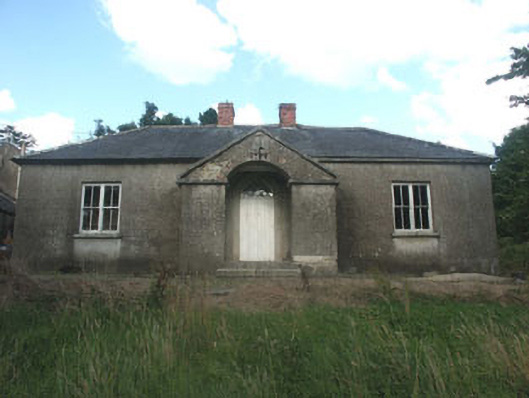
Detached three-bay single-storey school house, dated 1822. The walls are finished in replacement unpainted lined render whilst the hipped roof is slated and has replacement brick chimneystacks. To front there is a projecting gabled porch with slated roof, granite parapet, granite date stone, and an elliptical-headed open archway. Within the porch is the entrance, which consists of a replacement tongue and groove timber door and semi-circular fanlight with lattice panes, all encased by a moulded granite surround. The windows are flat-headed and have replacement bipartite timber sash frames. The school house is set on a rise back from the roadside and is accessed private a private lane.
Generally well maintained early 19th-century school house whose form and prominent positioning adds much to the small hamlet of Moyne.
From the Buildings of Ireland (National Inventory of Architectural Heritage) record 16403303
This does not grant access. Most recorded buildings are privately owned; view them only from public ground unless the owner allows entry.
Places near here
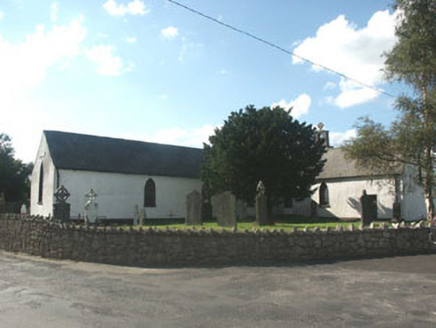
 Saint John's Church (Moyne)Church/chapel · 85 ydIndicatedEnclosure · 697 ydIndicatedEnclosure · 713 yd
 Knockananna Catholic ChurchChurch/chapel · 1.6 miLuke O'Toole MemorialMemorial · 2.1 miMangan's WoodForest · 3.1 mi(Site of) Castle LaurenceCastle, unclassified · 3.2 mi1798 Lacey Brothers MemorialMemorial · 3.3 mi
 Eagle HillMountain / peak · 3.9 mi
 Sessile Oak4.7 mi
 Clonmore Castle (in Ruins)Castle, Anglo-Norman masonry castle · 5.2 mi
 CroaghanmoiraMountain / peak · 5.6 mi
Pictures: Ridiculopathy, Wikimedia Commons · CC0; National Inventory of Architectural Heritage; Jonathan Billinger, Geograph · CC BY-SA 2.0; Maker named on the Wikimedia Commons picture page · CC BY-SA 2.5; liam murphy, Wikimedia Commons · CC BY-SA 2.0; Britishfinance, Wikimedia Commons · CC BY-SA 4.0
More historic places in County Wicklow · All of County Wicklow
What do you know about this place?