What is recorded here
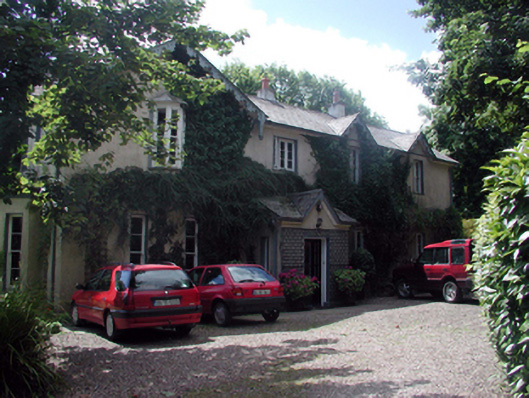
Attached four-bay two-storey Tudor-style rectory, c.1870, on a U-shaped plan retaining early aspect with single-bay single-storey lean-to projecting porch to front, single-bay single-storey canted bay window to side (east) elevation, two-bay two-storey return to south, and three-bay two-storey lower return to south originally part of earlier rectory, c.1820, on site with two-bay two-storey wing to south-west. Extensively renovated, c.1970, to accommodate private residential use. Pitched roofs (gabled over window openings to first floor; lean-to to porch with gablet) with replacement artificial slate, c.1970, clay ridge tiles, rendered chimney stacks, decorative timber bargeboards, and cast-iron rainwater goods on timber eaves. Pitched slate roof to lower return with bitumen felt, c.1970, over, rendered chimney stacks, and cast-iron rainwater goods on timber eaves. Painted rendered walls. Painted lime rendered walls to lower return and to wing. Square-headed window openings (including to canted bay window and to canted oriel window to first floor; some paired window openings with some in bipartite arrangement) with stone sills. Replacement 2/2 and 4/4 timber sash windows, c.1970, with replacement 4/4 timber sash and timber casement windows, c.1970, to lower return. Square-headed door opening with replacement glazed timber panelled door, c.1970. Set back from road in own grounds with gravel forecourt, lawns to east, and random rubble stone boundary wall to circumference having wrought iron double gates.
An attractive, middle-size house that is of particular importance for its original intended use as an ecclesiastical residence, incorporating a portion of and ultimately superseding an earlier rectory (22811022/WD-32-11-22) in Stradbally. The evolution of the house is clearly expressed in the massing of the composition that includes a main block of Victorian character retaining an earlier range of Georgian appearance. Inventive features, including canted bay and oriel windows, and fine profiled timber joinery, all serve to enhance the architectural design quality of the composition. Well maintained, the house presents an early aspect, with replacement fittings installed in keeping with the historic integrity of the composition.
From the Buildings of Ireland (National Inventory of Architectural Heritage) record 22811023
This does not grant access. Most recorded buildings are privately owned; view them only from public ground unless the owner allows entry.
Places near here
Photo credits
- National Inventory of Architectural Heritage
- John M, Geograph · CC BY-SA 2.0
- ethics girl, Geograph · CC BY-SA 2.0
- Robert French, Wikimedia Commons · Public domain
- Jonathan Thacker, Geograph · CC BY-SA 2.0
- Veekrokki, Wikimedia Commons · Public domain
 Myrtle LodgeRectory/glebe/vicarage/curate's house · 30 yd
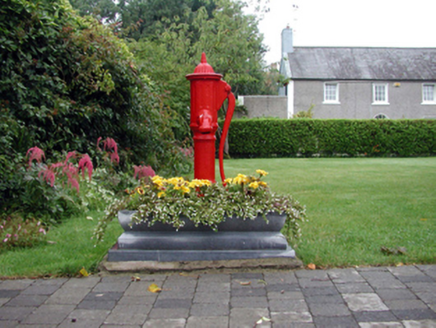 water pump55 ydStradballySettlement cluster · 65 yd
 Stradbally CoveBeach / strand · 864 ydCastle (in ruins)Castle, unclassified · 1.4 miChurch (in ruins)Castle, unclassified · 2.4 miGrange WellSpring · 2.4 mi
 Ballydowane CoveBeach / strand · 2.5 mi
 CastleStructure · 3.6 miTrá na mBóVisitor information · 3.7 mi
 Bunmahon StrandBeach / strand · 4.1 mi
 Copper CoastCoastal geological landscape · 4.2 mi
More historic places in County Waterford · All of County Waterford
What do you know about this place?