
What is recorded here
Attached three-bay two-storey rectory, c.1820, originally part of larger detached six-bay two-storey composition with building to north. Renovated, c.1870, and subdivided to accommodate private residential use. Refenestrated, c.1995. Pitched slate roof with clay ridge tiles, roughcast and rendered (shared) chimney stacks, timber bargeboards, and replacement uPVC rainwater goods, c.1995, on timber eaves. Painted roughcast walls. Square-headed window openings (originally in tripartite arrangement to right ground floor) with stone sills, and replacement uPVC casement windows, c.1995. Round-headed door opening with replacement timber panelled door, c.1970, having spoked fanlight. Set back from road in own grounds with lawns to front having painted roughcast wall to perimeter.
An appealing, modest-scale building composed of balanced proportions on a symmetrical plan. Originally forming part of a larger composition with a portion of the present building to north (22811023/WD-32-11-23), the house is of particular importance for its original intended use as an ecclesiastical residence. Although much of the form and massing following the subdivision of the site remains intact, the inappropriate replacement fittings to the openings have not had a positive impact on the external expression of the composition.
From the Buildings of Ireland (National Inventory of Architectural Heritage) record 22811022
This does not grant access. Most recorded buildings are privately owned; view them only from public ground unless the owner allows entry.
Places near here
Photo credits
- National Inventory of Architectural Heritage
- John M, Geograph · CC BY-SA 2.0
- ethics girl, Geograph · CC BY-SA 2.0
- Robert French, Wikimedia Commons · Public domain
- Jonathan Thacker, Geograph · CC BY-SA 2.0
- Veekrokki, Wikimedia Commons · Public domain
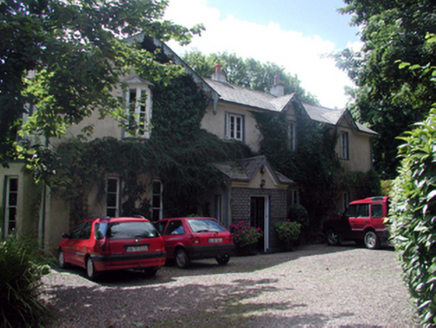 The Old RectoryRectory/glebe/vicarage/curate's house · 30 ydStradballySettlement cluster · 44 yd
 KnockardHouse · 63 yd
 Stradbally CoveBeach / strand · 835 ydCastle (in ruins)Castle, unclassified · 1.5 miGrange WellSpring · 2.4 miChurch (in ruins)Castle, unclassified · 2.4 mi
 Ballydowane CoveBeach / strand · 2.5 mi
 CastleStructure · 3.6 miTrá na mBóVisitor information · 3.7 mi
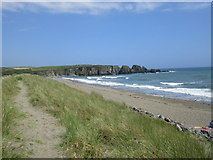 Bunmahon StrandBeach / strand · 4.1 mi
 Copper CoastCoastal geological landscape · 4.2 mi
More historic places in County Waterford · All of County Waterford
What do you know about this place?