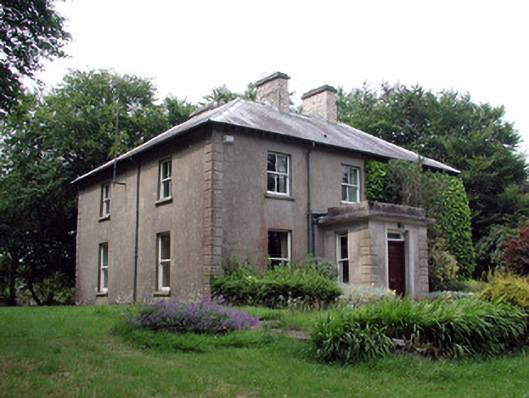
What is recorded here
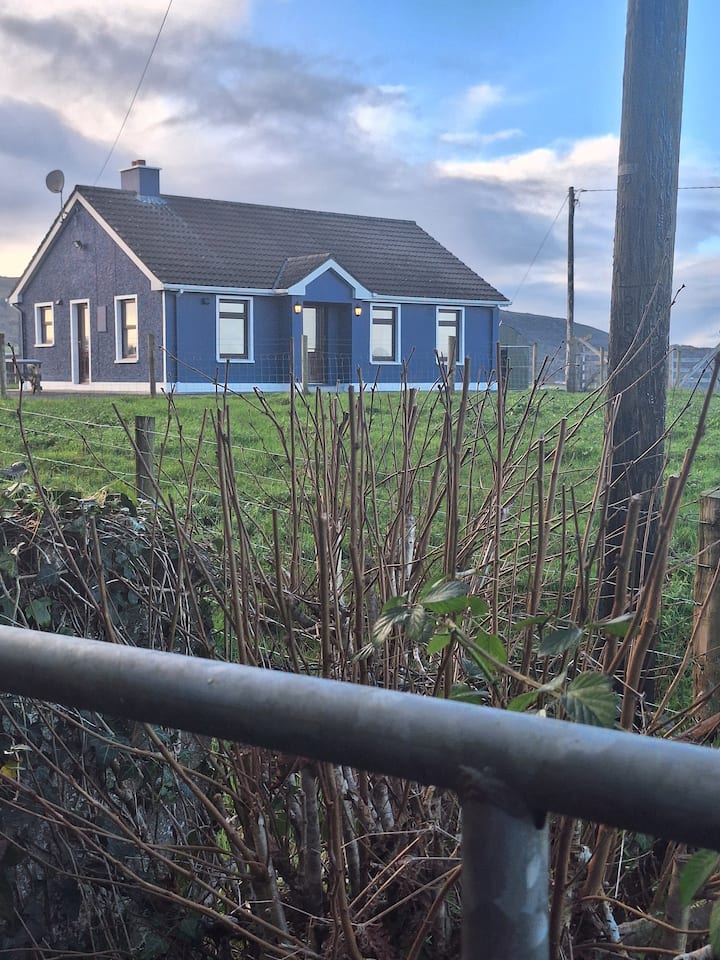
Detached three-bay two-storey former rectory, built c.1900, with return to rear and entrance porch to front elevation. Hipped slate roof with yellow brick chimneystacks and over-sailing eaves. Rendered walls and quoins. Timber sash windows and tooled stone sills. Replacement timber panelled door with overlight in flat concrete-roofed entrance porch with rendered surround and stone steps. Enclosed yard to rear. Three-bay single-storey house with pitched slate roof, replacement timber windows and timber battened door to west of rectory. House set in parkland off the road.
This former rectory, set off the road in secluded parkland, affords a peaceful setting. It retains many of its original features such as the timber sash windows with original glazing and remains an intact example of nineteenth-century domestic architecture.
This does not grant access. Most recorded buildings are privately owned; view them only from public ground unless the owner allows entry.
Places near here
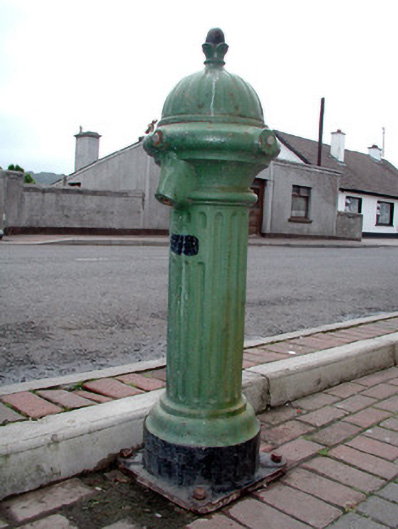 water pumpwater pump · 622 yd
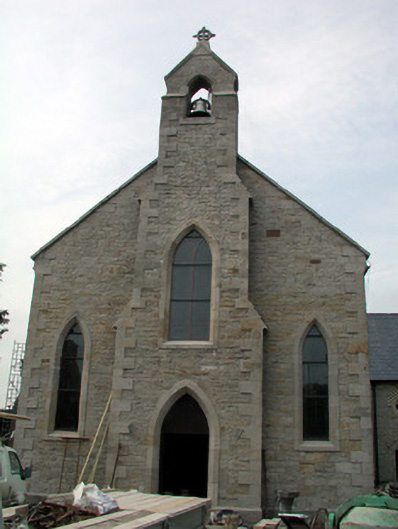 Saint Aidan's Catholic Churchchurch/chapel · 684 yd
 IndicatedSweathouse · 1348 yd
 Marshalls WellHoly well · 1585 yd
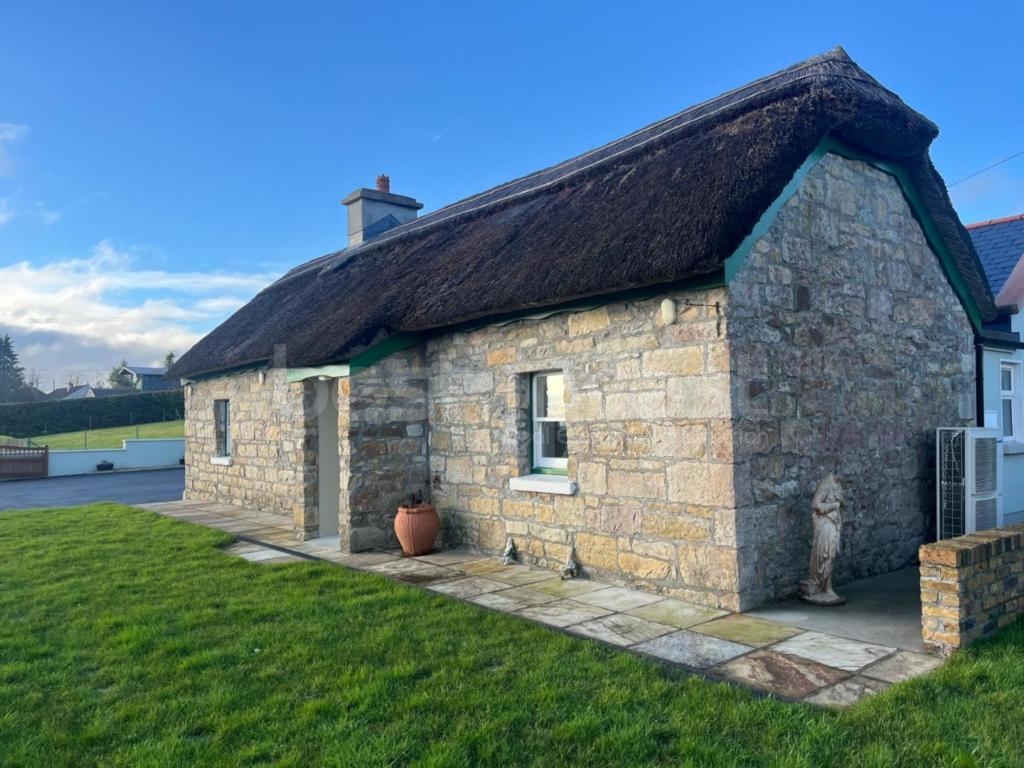 Bawn in DuncarbryBawn · 2.1 mi
 Giant's GraveArchaeological place · 2.1 mi
 CastleCastle, tower house · 2.2 mi
 Arroo MountainMountain / peak · 2.3 mi
 Lareen BayBay · 2.5 mi
 Rosfriar PointHeadland · 2.7 mi
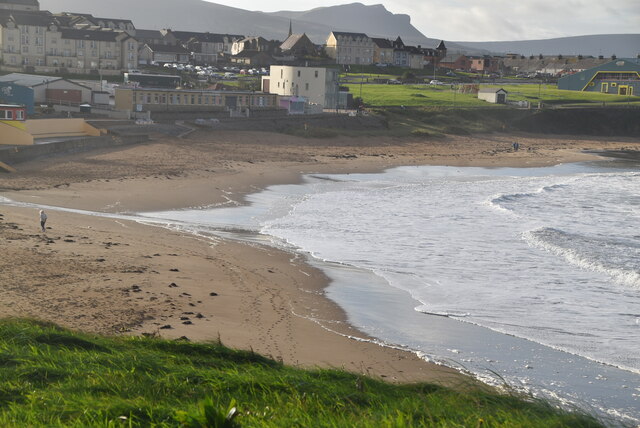 BundoranOfficial bathing water · 2.8 mi
 InisheherIslet · 3.0 mi
Other information
Photo: National Inventory of Architectural Heritage · Website use allowed for educational or private purposes with source credit