What is recorded here
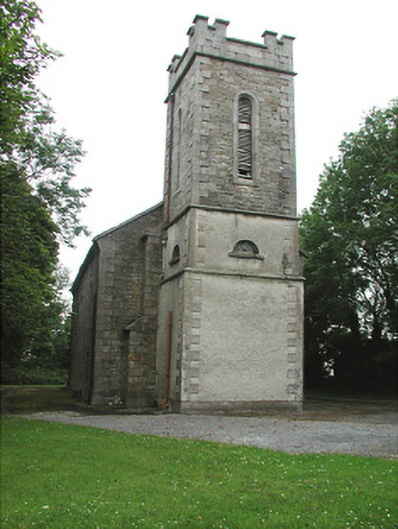
Kinlough Church (Rossinver) has battlements on its tower, which is a strong opening position for a Sunday service. Come in peace, by all means, but any siege will have to wait until after the last hymn.
Board of First Fruits style Church of Ireland church, built c.1820. Comprises three-bay nave with three-stage castellated tower. Pitched slate roof with cast-iron rainwater goods, which empty into stone drains. Random coursed stone walls to nave with quoins, battered plinth, buttresses and quatrefoil tooled stone vents. Random coursed stone and pebbledash to tower with stucco quoins and sandstone string courses. Leaded and latticed and replacement windows to round-headed openings with tooled stone surrounds. Timber panelled door to tower within round-headed opening. Timber battened door with square-headed tooled stone surround to north wall of nave. Interior retains features such as gas lamps, bellcote, cantilevered stone staircase and ceiling cornices. Church is set back from road and is bounded by random coursed stone walls with carved sandstone gate piers with cast-iron gates. Former pedestrian gate to Kinlough House to south of tower and former three-bay single-storey Church of Ireland primary school with random coursed walls and pitched salte roof to north of entrance gates.
Kinlough Church (Rossinver) is of the standard Board of First Fruits form. The stone walls and dressed opening surrounds are clearly the work of skilled stone masons. Decorative detailing and the refined treatment of the church's exterior is of architectural, technical and artistic interest. The setting is enhanced by the mature grounds enclosed by boundary walls and gate piers.
From the Buildings of Ireland (National Inventory of Architectural Heritage) record 30802004
This does not grant access. Most recorded buildings are privately owned; view them only from public ground unless the owner allows entry.
Places near here
 water pump56 yd
 Saint Aidan's Catholic ChurchChurch/chapel · 119 yd
 Arroo MountainMountain / peak · 2.3 mi
 Magheracar Wedge TombWedge tomb · 2.4 mi
 Magheracar Passage TombPassage tomb · 2.4 mi
 BundoranOfficial bathing water · 2.5 mi
 Finner Old GraveyardGraveyard · 3.1 mi
 Cliffs by BundoranPublicly named cliff or headland · 3.2 mi
 InishtempleIslet · 3.9 mi
 Tullan StrandBeach / strand · 4.1 mi
 TievebaunMountain / peak · 4.5 mi
 InishkeenIslet · 4.9 mi
Pictures: National Inventory of Architectural Heritage; Michael Murtagh, Geograph · CC BY-SA 2.0; Wanfried-Dublin, Wikimedia Commons · CC BY-SA 4.0; N Chadwick, Geograph · CC BY-SA 2.0; louise price, Wikimedia Commons · CC BY-SA 2.0; Jonathan Wilkins, Wikimedia Commons · CC BY-SA 2.0; Kenneth Allen, Geograph · CC BY-SA 2.0; Jonathan Wilkins, Geograph · CC BY-SA 2.0; NTF30, Wikimedia Commons · CC BY-SA 4.0
More historic places in County Leitrim · All of County Leitrim
What do you know about this place?