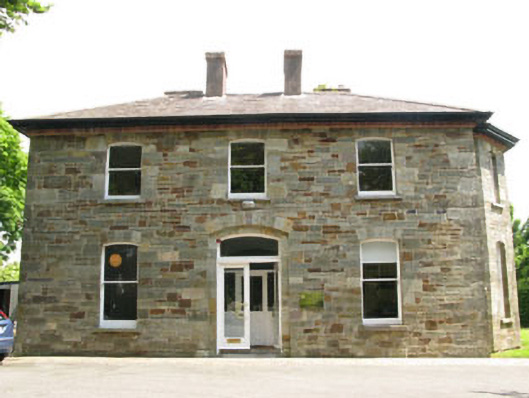
What is recorded here
Detached three-bay two-storey former rectory, dated 1876, having two-storey canted bay to side (south) and historic lean-to addition to rear (east). Now in use as offices. Hipped slate roof with red brick eaves course, having rendered chimneystacks and cast-iron and replacement uPVC rainwater goods. Snecked stone walls with dressed stone quoins. Camber-headed window openings with tooled limestone and render sills throughout, having block-and-start surrounds. Replacement one-over-one and two-over-two pane timber sliding sash windows. Camber-headed door opening having tooled stone block-and-start surround and replacement double-leaf glazed timber doors. Renovated outbuildings including former stable to rear surrounding small courtyard. Rubble stone wall enclosing courtyard having camber-headed carriage arch with chamfered rubble stone buttresses, rendered arch and replacement cast-iron gate.
Designed by the well-known Cork architect W. Hill, the foundation stone of this former rectory was laid 15th May 1876. The house and offices were completed in 14 months and William Walker was the first occupier on 18th September 1877. Hill designed many buildings for the Church of Ireland throughout the county, all of which are notable for their excellent design and detailing. This fine building retains much of its historic character.
From the Buildings of Ireland (National Inventory of Architectural Heritage) record 20987048
This does not grant access. Most recorded buildings are privately owned; view them only from public ground unless the owner allows entry.
Places near here
Photo credits
- National Inventory of Architectural Heritage
- Antiqueight, Wikimedia Commons · CC BY-SA 4.0
- Rogue29567, Wikimedia Commons · CC BY-SA 4.0
- Mike Searle, Geograph · CC BY-SA 2.0
- Michael O'Sheil, Wikimedia Commons · CC BY-SA 4.0
- P L Chadwick, Wikimedia Commons · CC BY-SA 2.0
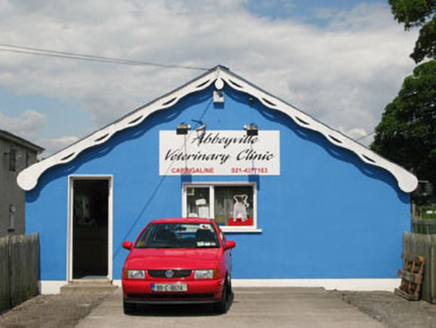 Carrigaline Railway StationRailway station · 220 yd
 Catholic Church of Our Lady and Saint JohnChurch/chapel · 375 yd
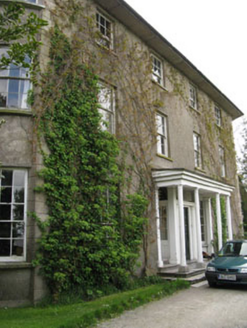 Mount Rivers HouseHouse · 1111 yd
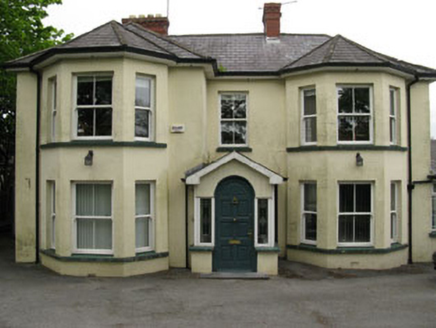 Cilldarragh HouseHouse · 1212 yd
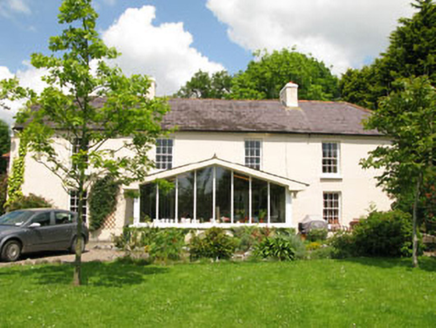 Rock HouseHouse · 1248 yd
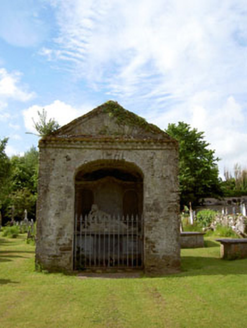 Saint Mary's Church (Carrigaline)Mausoleum · 1256 yd
 Saint Mary's Church (Carrigaline)Church/chapel · 1274 yd
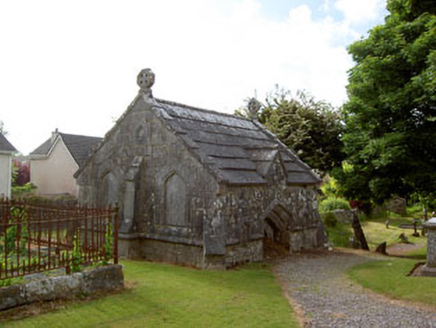 Saint Mary's Church (Carrigaline)Mausoleum · 1299 yd
 Kilmoney BridgeBridge · 1368 yd
 Ballea CastleCastle, tower house · 1.4 mi
 Father MatthewMonument · 6.5 mi
 Lavitts QuayMemorial · 6.6 mi
More historic places in County Cork · All of County Cork
What do you know about this place?