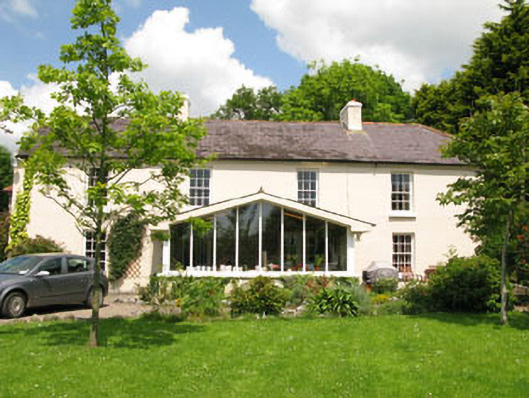
What is recorded here
Detached four-bay two-storey house, built c.1820, having gable-fronted porch to front (south) and recent three-bay two-storey addition to rear (north). Half hipped slate roofs having rendered chimneystacks and eaves course, cast-iron and uPVC rainwater goods. Rendered walls with exposed rubble limestone wall to interior of recent porch to front elevation. Square-headed window openings with render sills throughout, having replacement six-over-six pane timber sliding sash windows. Square-headed door openings having red brick block-and-start surrounds, replacement timber lintels and replacement glazed timber doors. Located within own grounds having mixed rubble stone enclosing walls with square-profile gate piers and double-leaf timber battened gates.
Despite some recent alterations and remodelling, this house retains a well-balanced façade and proportions typical of nineteenth century houses. It is one of the few buildings in Carrigaline which retains its historic character.
This does not grant access. Most recorded buildings are privately owned; view them only from public ground unless the owner allows entry.
Places near here
 Cogan's CastleCastle · 233 yd
 Font in Carrigaline MiddleFont · 239 yd
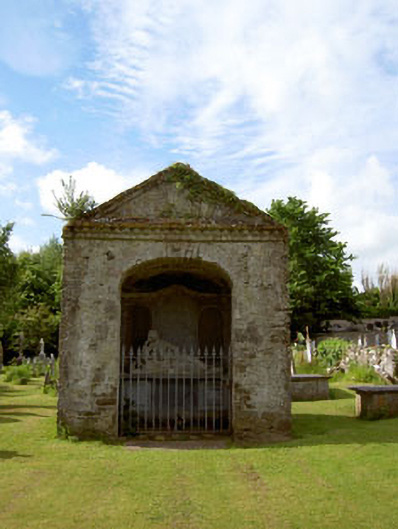 Saint Mary's Church (Carrigaline)mausoleum · 245 yd
 Man-made underground passage in Carrigaline EastMan-made underground passage · 514 yd
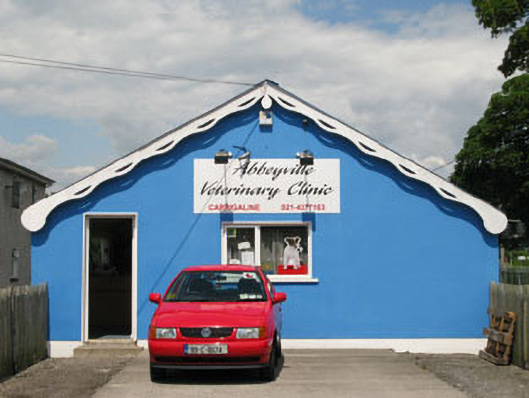 Carrigaline Railway Stationrailway station · 1041 yd
 Castle (in Ruins)Castle, tower house · 1.9 mi
 Coolmore WoodWood · 2.0 mi
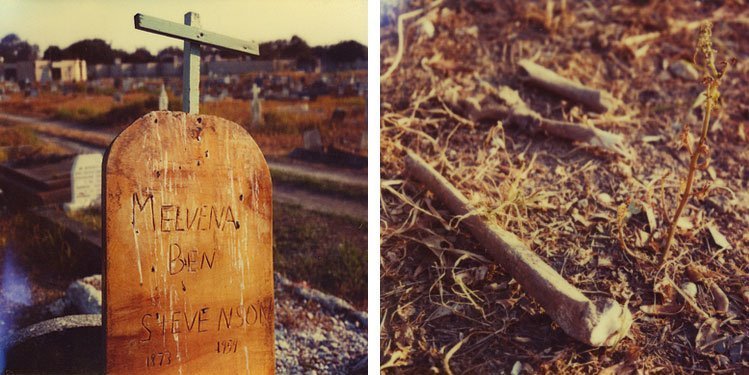 Pauper's GraveyardArchaeological place · 2.9 mi
 Mulcon ValleyWood · 3.9 mi
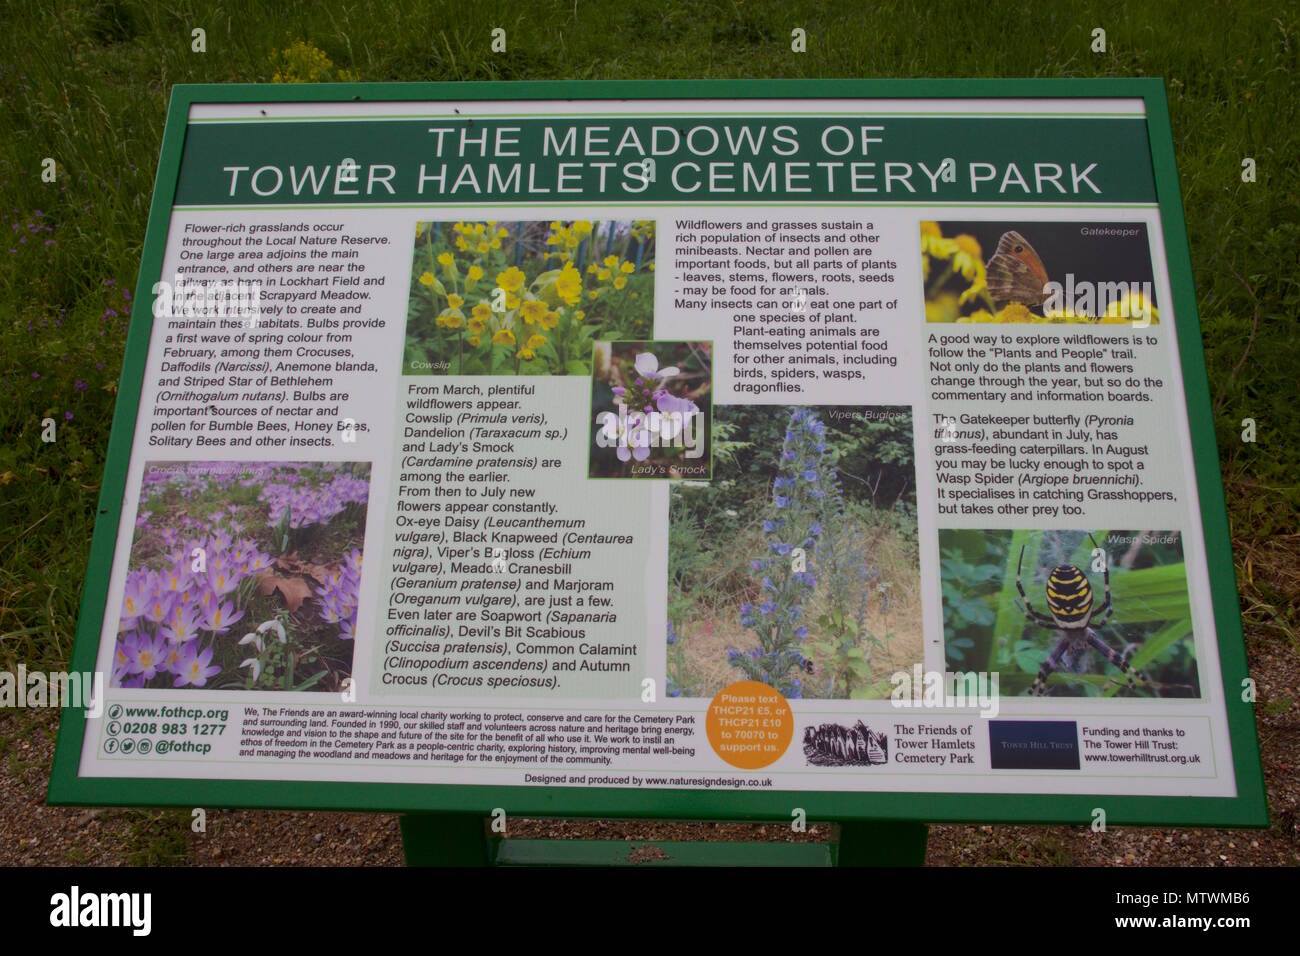 Wildlife and plant information boardsVisitor information · 4.6 mi
 Grey GalleryGallery · 4.7 mi
 Be Framed Fine Art GalleryGallery · 5.0 mi
Other information
Photo: National Inventory of Architectural Heritage · Website use allowed for educational or private purposes with source credit