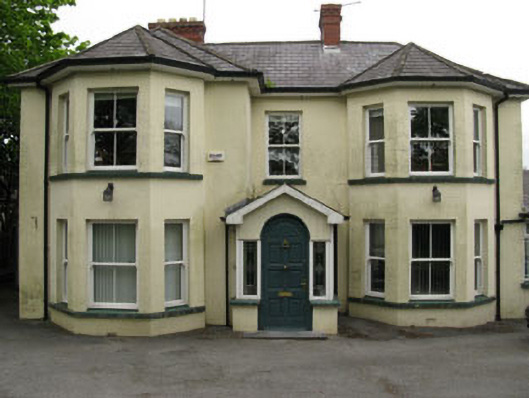
What is recorded here
Detached T-plan three-bay two-storey house, built c.1930, having breakfront to western end of front (south) with two-storey canted bays to breakfront and eastern end-bay. Recent porch to front, lean-to extensions to rear (north) and recent conservatory to side (east). Hipped slate roofs with red brick chimneystacks, ceramic ridge tiles, overhanging eaves and cast-iron rainwater goods. Lined-and-ruled render walls with sill courses to canted bays. Square-headed window openings with rendered sills throughout having replacement uPVC sliding sash windows. Margined one-over-one pane timber sliding sash stained glass window to central bay of first floor to rear elevation. Round-headed door opening to porch having sidelights and timber panelled door. Rubble stone boundary walls to side (west) and front having gate piers and replacement wrought-iron railings. Set within own grounds.
This building's unusual front façade, with its breakfront and canted bay windows is representative of domestic architectural design in the early twentieth century. Though some historic fabric has been replaced, the building retains much of its historic character, including the stained glass window to the rear, slate roofs and red brick chimneystacks.
From the Buildings of Ireland (National Inventory of Architectural Heritage) record 20909939
This does not grant access. Most recorded buildings are privately owned; view them only from public ground unless the owner allows entry.
Places near here
Photo credits
- National Inventory of Architectural Heritage
- Eh cork, Wikimedia Commons · CC BY-SA 4.0
- Mike Searle, Geograph · CC BY-SA 2.0
- Jonathan Thacker, Geograph · Creative Commons Attribution-ShareAlike 2.0
- Honourablemencandiffer, Wikimedia Commons · Public domain
- Andrew Wood, Geograph · CC BY-SA 2.0
- Rob Hodgkins, Wikimedia Commons · CC BY-SA 2.0
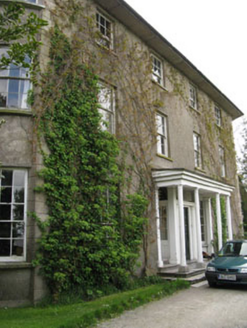 Mount Rivers HouseHouse · 134 yd
 The Dandy BridgeBridge · 660 ydFulacht fia in KilnagleryFulacht fia · 1222 ydCogan's CastleCastle · 1566 yd
 Ballea CastleCastle, tower house · 1.6 mi
 Grave YardGraveyard · 2.4 miCoolmore WoodWood · 2.5 miPauper's GraveyardArchaeological place · 3.1 miMulcon ValleyWood · 4.1 mi
 Myrtleville BeachBeach / strand · 4.4 mi
 Church Bay BeachBeach / strand · 4.8 mi
_(40783618904).jpg/250px-Manx2_EC-ITP_Metro_EMA(5)_(40783618904).jpg "Photo: Rob Hodgkins, Wikimedia Commons · CC BY-SA 2.0") Manx2 Flight 7100Aviation accident · 4.9 mi
Manx2 Flight 7100Aviation accident · 4.9 miMore historic places in County Cork · All of County Cork
What do you know about this place?