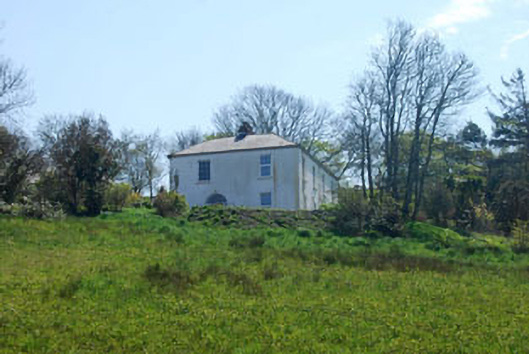
What is recorded here
Detached two-bay two-storey former glebe house, built 1806, now in use as private house. Hipped slate roof with rendered chimneystack. Painted rendered walls. Square-headed openings with six-over-six timber sliding sash and uPVC windows. Round-headed door opening with spoked fanlight. Enclosed in extensive gardens with painted rendered walls to entrance, having piers, pyramidal capstones and wrought-iron gates.
This Georgian former rectory is typical of the middle sized houses of this era having defining features such as a hipped roof, fine doorcase and symmetrical fenestration. The maintenance of original features including the window fittings and door with fanlight assist in retaining the original character and style. Its elevated position in the landscape gives a sense of grandeur.
From the Buildings of Ireland (National Inventory of Architectural Heritage) record 20911815
This does not grant access. Most recorded buildings are privately owned; view them only from public ground unless the owner allows entry.
Places near here
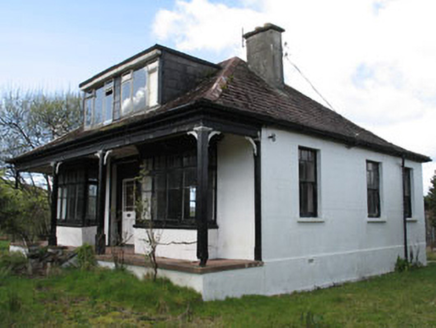 Stella MarisHouse · 234 yd
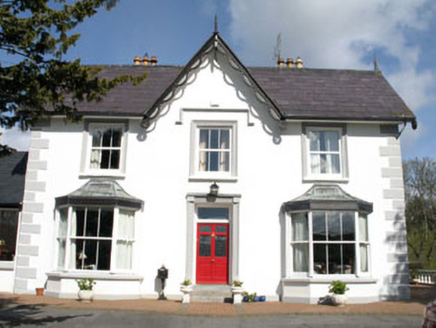 ArdeevinHouse · 467 yd
 Monumental PillarCross · 568 ydEcclesiastical enclosure in KilnaruaneEcclesiastical enclosure · 577 yd
 Ginkgo698 ydGinkgo714 yd
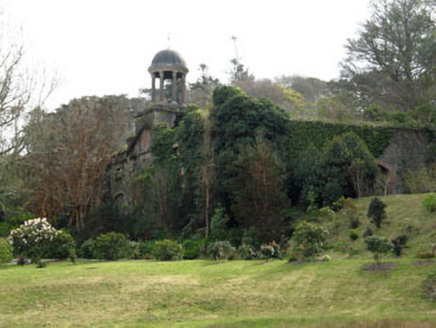 Bantry HouseStables · 1040 yd
 Bantry HouseCountry house · 1121 yd
 Statue of Wolfe ToneMemorial · 1.2 mi
 Tourist OfficeVisitor information · 1.2 mi
 Rabbit IslandIslet · 1.2 mi
 Chapel IslandIslet · 1.5 mi
Pictures: National Inventory of Architectural Heritage; Andreas F. Borchert, Wikimedia Commons · CC BY-SA 4.0; EecherplazGinkgo06.jpg : Cayambe derivative work: Ginkgotree ( talk ), Wikimedia Commons · CC BY-SA 3.0; Schorle, Wikimedia Commons · CC BY-SA 3.0; N Chadwick, Geograph · CC BY-SA 2.0; Kenneth Allen, Geograph · CC BY-SA 2.0; Pam Brophy, Geograph · CC BY-SA 2.0
More historic places in County Cork · All of County Cork
What do you know about this place?