What is recorded here
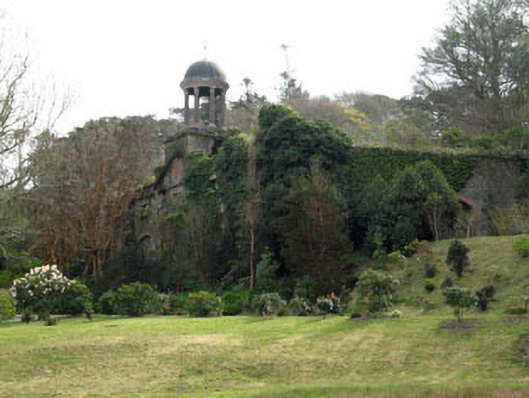
Detached five-bay two-storey stables, built c.1845, with pedimented central bay having cupola above. Now in ruins. Rubble stone and rendered walls with red brick quoins, pilasters, plinth and string course. Copper dome, finial, plinth and six Tuscan-Corinthian columns to cupola. Square-headed and oculus windows and ventilation openings with stone sills, red brick block-and-start surrounds and relieving arches. Square- and camber-headed door openings with timber battened door and red brick block-and-start surrounds. Some openings blocked with timber and stone. Camber-headed blind arches with red brick block-and-start surrounds. Located to south-east of Bantry House.
This imposing stable complex displays fine architectural detailing, particularly with its cupola and pediment. Constructed as a twin to a larger building to the north, the style is in keeping with that of Bantry House. It is a striking design making a fine contribution to the demesne while also enhancing the main house's setting and context.
From the Buildings of Ireland (National Inventory of Architectural Heritage) record 20911813
This does not grant access. Most recorded buildings are privately owned; view them only from public ground unless the owner allows entry.
Places near here
 Bantry HouseHeritage attraction · 90 yd
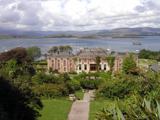 Bantry HouseCountry house · 92 yd
 Bantry HouseCountry house · 95 yd
 Ginkgo326 ydGinkgo342 ydAbbey (Site of)Religious house, Franciscan friars · 574 yd
 Monumental PillarCross · 647 yd
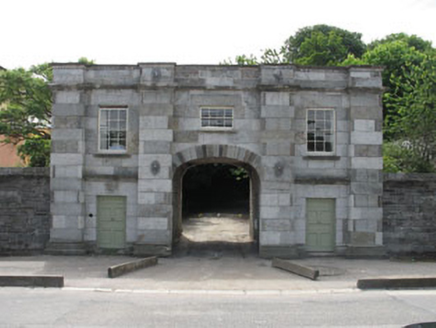 Bantry HouseGate lodge · 839 ydSt. Brendans StatueMemorial · 992 yd
 Statue of Wolfe ToneMemorial · 1070 yd
 Tourist OfficeVisitor information · 1117 ydChapel IslandIslet · 1.0 mi
Pictures: Zairon, Wikimedia Commons · CC BY 4.0; Schorle, Wikimedia Commons · CC BY-SA 3.0; EecherplazGinkgo06.jpg : Cayambe derivative work: Ginkgotree ( talk ), Wikimedia Commons · CC BY-SA 3.0; Andreas F. Borchert, Wikimedia Commons · CC BY-SA 4.0; National Inventory of Architectural Heritage; N Chadwick, Geograph · CC BY-SA 2.0; Kenneth Allen, Geograph · CC BY-SA 2.0
More things to do in County Cork · All of County Cork
What do you know about this place?