What is recorded here
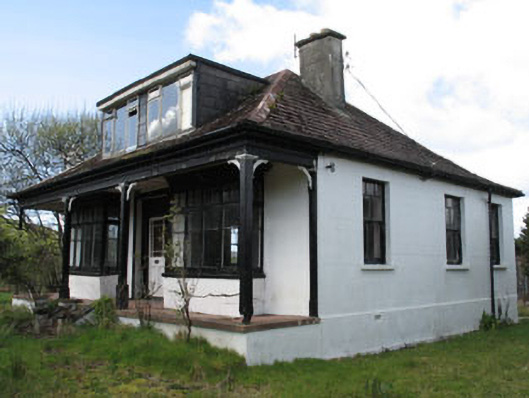
Detached three-bay single-storey house with dormer attic, verandah and bay windows flanking front door, built c.1935. Hipped artificial slate roofs with rendered chimneystack, timber eaves course, corbels and flat roofed dormer window addition. Painted rendered lined-and-ruled walls with plinth. Square-headed openings with five-over-two timber sliding sash, casement windows to bay window with concrete sills. Square-headed door opening with timber glazed door, sidelights and overlight. Raised porch set on rendered base with timber verandah, accessed by flight of steps. Outbuildings to rear (west) with hipped slate roof, rendered chimneystacks, rendered walls, square-headed openings with one-over-one timber sliding sash windows and square-headed door opening.
The modest scale of this house makes it a notable feature in the vicinity of larger country houses. It has interesting and attractive detailing, which is unusual for a building of its size, while the verandah is evocative of colonial style architecture. Identical to a house in Drimoleague, it forms part of a curious pair in West Cork.
From the Buildings of Ireland (National Inventory of Architectural Heritage) record 20911814
This does not grant access. Most recorded buildings are privately owned; view them only from public ground unless the owner allows entry.
Places near here
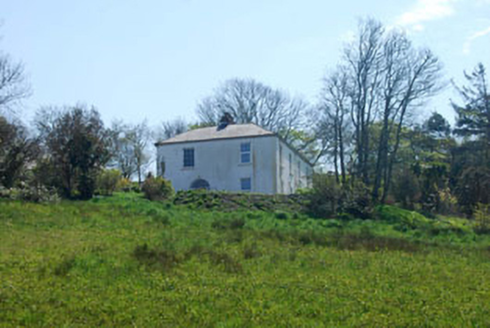 The Old RectoryRectory/glebe/vicarage/curate's house · 234 yd
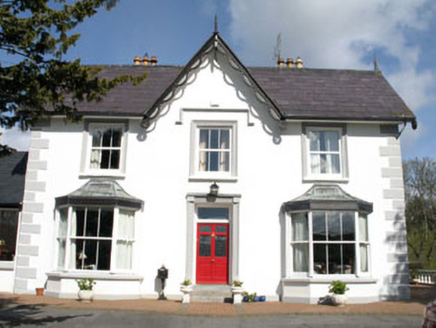 ArdeevinHouse · 281 ydDesigned landscape feature in AbbeyDesigned landscape feature · 460 yd
 Ginkgo620 yd
 Monumental PillarCross · 631 ydGinkgo638 yd
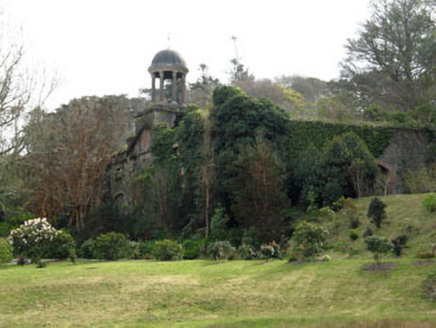 Bantry HouseStables · 949 yd
 Bantry HouseCountry house · 1018 yd
 Rabbit IslandIslet · 1.1 mi
 Statue of Wolfe ToneMemorial · 1.1 mi
 Tourist OfficeVisitor information · 1.2 mi
 Chapel IslandIslet · 1.4 mi
Pictures: National Inventory of Architectural Heritage; EecherplazGinkgo06.jpg : Cayambe derivative work: Ginkgotree ( talk ), Wikimedia Commons · CC BY-SA 3.0; Andreas F. Borchert, Wikimedia Commons · CC BY-SA 4.0; Schorle, Wikimedia Commons · CC BY-SA 3.0; Pam Brophy, Geograph · CC BY-SA 2.0; N Chadwick, Geograph · CC BY-SA 2.0; Kenneth Allen, Geograph · CC BY-SA 2.0
More historic places in County Cork · All of County Cork
What do you know about this place?