What is recorded here
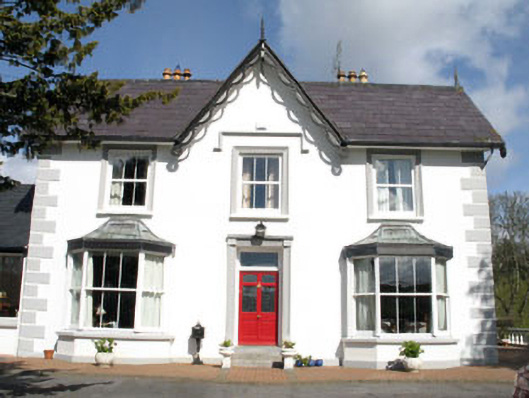
Detached three-bay two-storey Victorian house, built c.1860, with gabled central bay flanked by bay windows, and having later additions to rear (north), c. 1890, and recent lean-to and conservatory extensions to west. Pitched slate roofs with rendered chimneystacks, ceramic pots, carved timber bargeboards, drop finials and replacement metal and uPVC rainwater goods. Painted rendered walls with quoins and plinth. Replacement timber windows to bay windows. Square-headed openings with replacement uPVC windows, moulded render surrounds and concrete sills. Label moulding to central first floor opening. Square-headed door opening with glazed timber panelled door and overlight having moulded render surround, approached by limestone steps.
An elegantly composed nineteenth century house which retains much original fabric, such as carved bargeboards and render detail. It was built in a style which was typical of Victorian tastes at the time.
From the Buildings of Ireland (National Inventory of Architectural Heritage) record 20911807
This does not grant access. Most recorded buildings are privately owned; view them only from public ground unless the owner allows entry.
Places near here
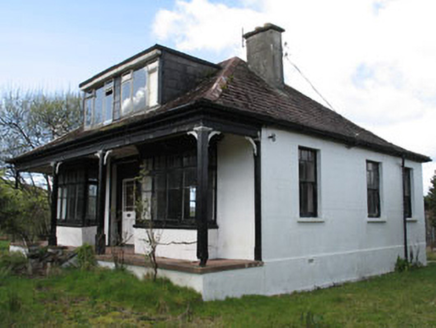 Stella MarisHouse · 281 ydDesigned landscape feature in AbbeyDesigned landscape feature · 453 yd
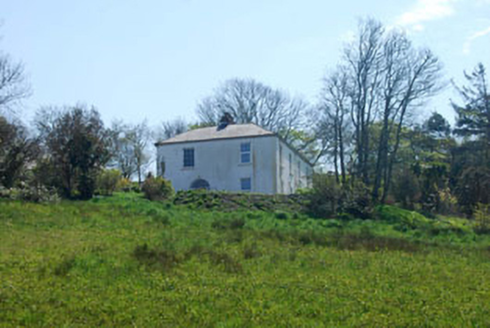 The Old RectoryRectory/glebe/vicarage/curate's house · 467 yd
 Ginkgo831 ydGinkgo849 yd
 Monumental PillarCross · 907 yd
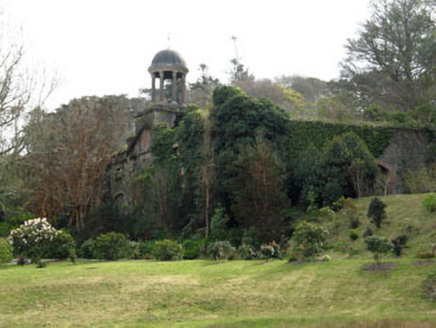 Bantry HouseStables · 1130 yd
 Bantry HouseCountry house · 1184 yd
 Rabbit IslandIslet · 1690 yd
 Statue of Wolfe ToneMemorial · 1.2 mi
 Tourist OfficeVisitor information · 1.3 mi
 Chapel IslandIslet · 1.4 mi
Pictures: National Inventory of Architectural Heritage; EecherplazGinkgo06.jpg : Cayambe derivative work: Ginkgotree ( talk ), Wikimedia Commons · CC BY-SA 3.0; Andreas F. Borchert, Wikimedia Commons · CC BY-SA 4.0; Schorle, Wikimedia Commons · CC BY-SA 3.0; Pam Brophy, Geograph · CC BY-SA 2.0; N Chadwick, Geograph · CC BY-SA 2.0; Kenneth Allen, Geograph · CC BY-SA 2.0
More historic places in County Cork · All of County Cork
What do you know about this place?