What is recorded here
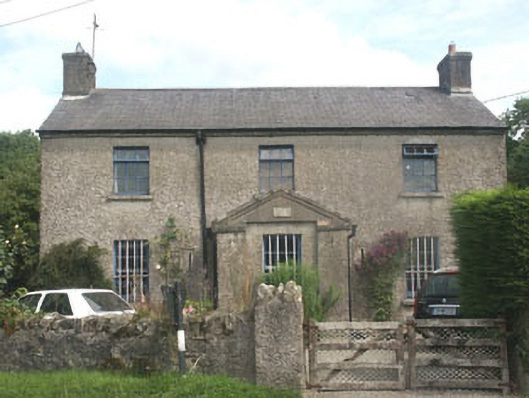
Detached three-bay two-storey constabulary barrack, built in 1844, now in use as a house. The walls are finished in unpainted roughcast whilst the gable-ended pitched roof has rendered chimneystacks. The entrance is located on the south face of a gabled porch. On the west face of the porch is a small granite date stone. The windows are flat-headed and are filled with six over six timber sash frames and top-hung replacement timber frames. The ground floor windows still retain their metal security bars. To the ground floor of the front elevation (close to either side of the porch) is a small slit opening, probably pistol loops. Cast-iron rainwater goods. The constabulary barrack is set next to a crossroads, with a garden in front enclosed by a low mainly rendered wall.
Early, largely well preserved constabulary barrack still retaining pistol loops and metal security bars. Buildings of this genre are increasingly few in number and to find one retaining original features such as this is quite rare.
From the Buildings of Ireland (National Inventory of Architectural Heritage) record 16402102
This does not grant access. Most recorded buildings are privately owned; view them only from public ground unless the owner allows entry.
Places near here
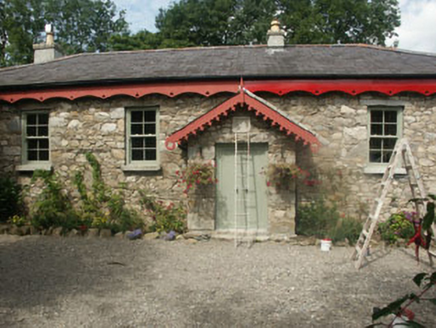 Old School HouseSchool · 60 yd
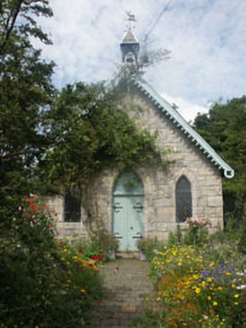 Old Church HallChurch hall/parish hall · 86 ydMichael Dwyer MemorialMemorial · 1714 ydSeskin House in ruinsHouse, fortified house · 1.1 mi
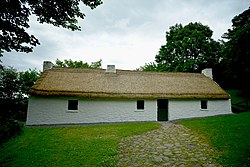 Dwyer McAllister CottageMuseum · 1.4 mi
 Keadeen MountainMountain / peak · 2.1 mi
 SugarloafMountain / peak · 2.2 mi
 Druidical CircleStone circle, embanked · 2.6 mi
 English holly2.8 mi
 Castleruddery MotteArchaeological place · 2.9 mi
 Pedunculate Oak3.2 mi
 Portal tomb in BroomfieldsPortal tomb · 3.8 mi
Pictures: National Inventory of Architectural Heritage; Dedublinfan, Wikimedia Commons · CC BY-SA 4.0; Sarah777, Wikimedia Commons · Public domain; Jonathan Billinger, Wikimedia Commons · CC BY-SA 2.0; Digital Eye, Wikimedia Commons · CC BY-SA 4.0; Maker named on the Wikimedia Commons picture page · Public domain; Wanfried-Dublin, Wikimedia Commons · CC BY-SA 4.0; Algirdas at Lithuanian Wikipedia, Wikimedia Commons · Public domain
More historic places in County Wicklow · All of County Wicklow
What do you know about this place?