What is recorded here
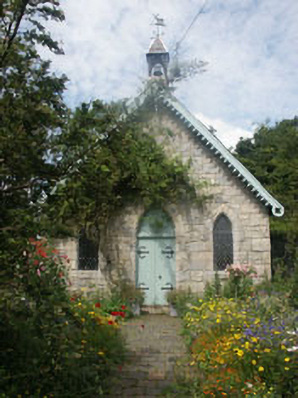
Detached three-bay gabled-fronted parochial hall, dated 1889. The hall is constructed in squared rubble with creeper-covered plaque inscribed: "ERECTED 1889/FITZWILLIAM HUME-DICK ESQ. D.L./M.P. Co. WICKLOW/1852 TO 1880". The slated overhanging pitched roof has decorative bargeboards, a small bell cote, crested ridge tiles and a rendered chimneystack (with render crudely lined to simulate stone). The chimneystack is probably a recent addition. The entrance consists of a timber double door with strap hinges, set with a pointed arch-headed opening with blind fanlight with a moulding in the form of head (or mask) of a satyr. Most of the windows have pointed arch heads and leaded lattice panes. There is a later flat-headed loft level to the north elevation. Cast-iron rainwater goods. The hall is surrounded by a garden enclosed from the roadside by a rubble wall with granite coping and a wrought-iron gate with decorative cast-iron piers.
Delightfully picturesque late 19th-century parochial hall. The hall is a good asset to the ""streetscape"" of the small hamlet of Knockanarrigan.
From the Buildings of Ireland (National Inventory of Architectural Heritage) record 16402103
This does not grant access. Most recorded buildings are privately owned; view them only from public ground unless the owner allows entry.
Places near here
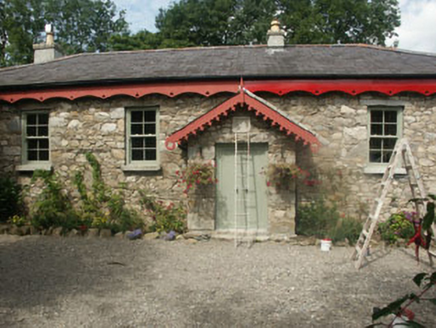 Old School HouseSchool · 26 yd
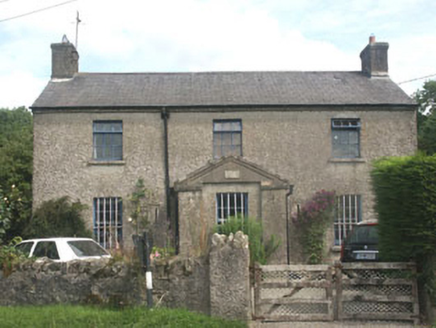 The Old BarracksRic barracks · 86 ydMichael Dwyer MemorialMemorial · 1.0 miSeskin House in ruinsHouse, fortified house · 1.2 mi
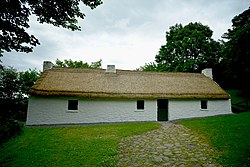 Dwyer McAllister CottageMuseum · 1.4 mi
 Keadeen MountainMountain / peak · 2.1 mi
 SugarloafMountain / peak · 2.2 mi
 Druidical CircleStone circle, embanked · 2.6 mi
 English holly2.7 mi
 Castleruddery MotteArchaeological place · 2.9 mi
 Pedunculate Oak3.3 mi
 Portal tomb in BroomfieldsPortal tomb · 3.8 mi
Pictures: National Inventory of Architectural Heritage; Dedublinfan, Wikimedia Commons · CC BY-SA 4.0; Sarah777, Wikimedia Commons · Public domain; Jonathan Billinger, Wikimedia Commons · CC BY-SA 2.0; Digital Eye, Wikimedia Commons · CC BY-SA 4.0; Maker named on the Wikimedia Commons picture page · Public domain; Wanfried-Dublin, Wikimedia Commons · CC BY-SA 4.0; Algirdas at Lithuanian Wikipedia, Wikimedia Commons · Public domain
More historic places in County Wicklow · All of County Wicklow
What do you know about this place?