What is recorded here
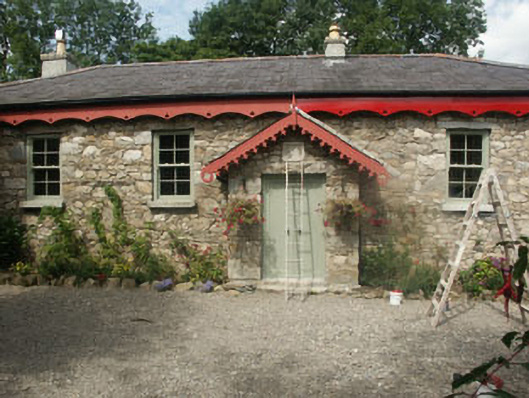
Detached four-bay single-storey former school, dated 1834, but with large, part two part single-storey extension to the rear, added 2001. The walls are of granite rubble with roughly fashioned quoins, whilst the slated half-hipped roof has an overhang with decorative fascia boards and rendered chimneystacks. The entrance is set with a small gabled porch with decorative bargeboards and consists of a timber door. Above the entrance is a small granite date stone. The flat-headed windows have four over four replacement timber sash frames. Replacement metal rainwater goods. The large rear extension is constructed in similar style to the original building using similar materials. The building is set back from the road with a garden / forecourt enclosed by a rubble wall with gateway with wrought-iron gates.
This building has been much extended in recent years. However this work has been carried out with a large degree of deference to the original, thus ensuring that the whole structure continues to make a positive contribution to the "streetscape" of this small hamlet.
From the Buildings of Ireland (National Inventory of Architectural Heritage) record 16402104
This does not grant access. Most recorded buildings are privately owned; view them only from public ground unless the owner allows entry.
Places near here
Photo credits
- National Inventory of Architectural Heritage
- Dedublinfan, Wikimedia Commons · CC BY-SA 4.0
- Sarah777, Wikimedia Commons · Public domain
- Jonathan Billinger, Wikimedia Commons · CC BY-SA 2.0
- Digital Eye, Wikimedia Commons · CC BY-SA 4.0
- Maker named on the Wikimedia Commons picture page · Public domain
- Wanfried-Dublin, Wikimedia Commons · CC BY-SA 4.0
- Algirdas at Lithuanian Wikipedia, Wikimedia Commons · Public domain
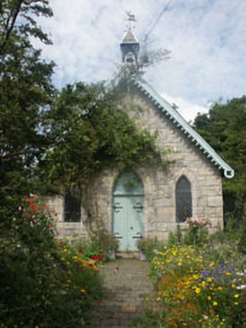 Old Church HallChurch hall/parish hall · 26 yd
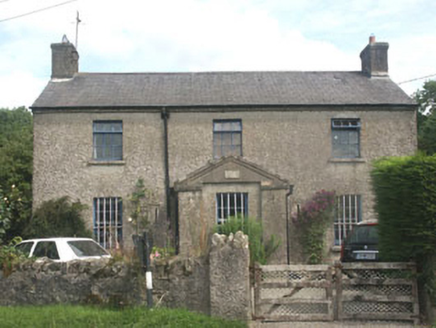 The Old BarracksRic barracks · 60 ydMichael Dwyer MemorialMemorial · 1.0 miSeskin House in ruinsHouse, fortified house · 1.1 mi
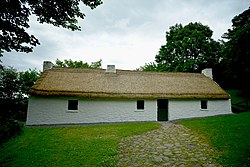 Dwyer McAllister CottageMuseum · 1.4 mi
 Keadeen MountainMountain / peak · 2.1 mi
 SugarloafMountain / peak · 2.2 mi
 Druidical CircleStone circle, embanked · 2.6 mi
 English holly2.8 mi
 Castleruddery MotteArchaeological place · 2.9 mi
 Pedunculate Oak3.2 mi
 Portal tomb in BroomfieldsPortal tomb · 3.8 mi
More historic places in County Wicklow · All of County Wicklow
What do you know about this place?