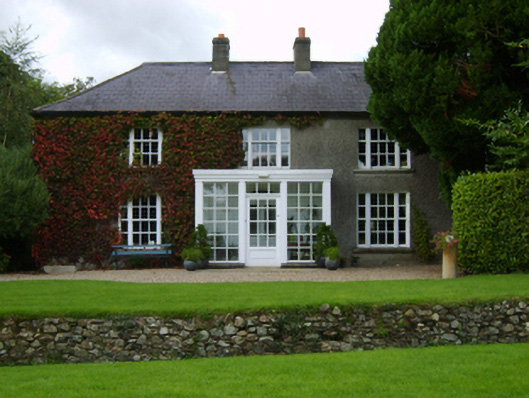
What is recorded here
Detached three-bay two-storey double-pile farmhouse, extant 1840, on a rectangular plan originally three-bay two-storey single-pile; four-bay two-storey rear (west) elevation. Occupied, 1901; 1911. Renovated, 1995, with replacement single-bay single-storey flat-roofed projecting glazed porch added to centre ground floor. Hipped double-pile (M-profile) slate roof with clay ridge tiles, paired rendered central chimney stacks having stepped capping supporting terracotta pots, and replacement uPVC rainwater goods on rendered eaves. Part creeper- or ivy-covered fine roughcast walls on rendered plinth. Segmental-headed central door opening into farmhouse with concealed dressings framing glazed timber panelled double doors having overlight. Square-headed window openings in tripartite arrangement with cut-granite sills, timber mullions, and concealed dressings framing six-over-six (ground floor) or three-over-six (first floor) timber sash windows having two-over-two (ground floor) or one-over-two (first floor) sidelights. Square-headed window openings to rear (west) elevation with concrete sills, and concealed dressings framing timber casement windows. Set in landscaped grounds including "haha".
A farmhouse representing an important component of the domestic built heritage of the environs of Enniscorthy with the architectural value of the composition confirmed by such attributes as the compact rectilinear plan form centred on a restrained doorcase; and the diminishing in scale of the openings on each floor producing a graduated visual impression with those openings showing Wyatt-style tripartite glazing patterns. Having been well maintained, the elementary form and massing survive intact together with substantial quantities of the original or sympathetically replicated fabric, both to the exterior and to the interior, thus upholding the character or integrity of a farmhouse having historic connections with the Deathe family including John Deathe (d. 1872), 'Farmer late of Moyne Enniscorthy County Wexford' (Calendars of Wills and Administrations 1872, 160); Francis Deathe (d. 1878), 'Farmer late of Moyne Enniscorthy County Wexford' (Calendars of Wills and Administrations 1882, 174); and John Deathe (----), 'Farmer' (NA 1901; NA 1911).
This does not grant access. Most recorded buildings are privately owned; view them only from public ground unless the owner allows entry.
Places near here
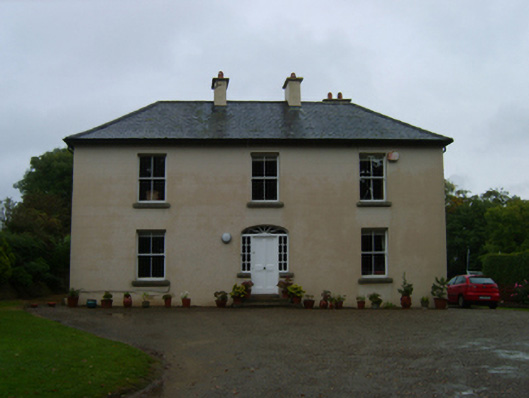 Kilcannon Housefarm house · 834 yd
 Fulacht fia in KilcannonFulacht fia · 1192 yd
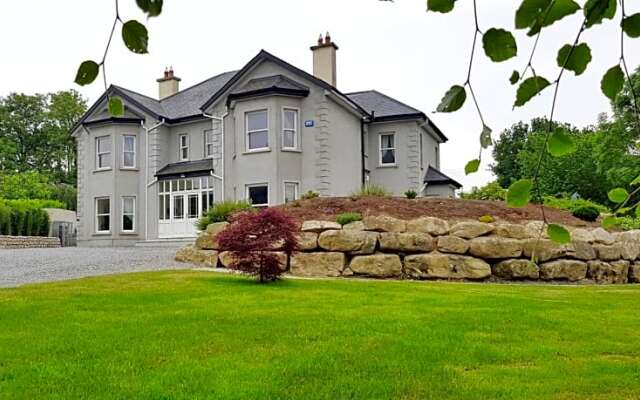 Enclosure in BlackstoopsEnclosure · 1206 yd
 KilnKiln, lime · 1484 yd
 U.N. Peace MemorialMonument · 1.6 mi
 Battle of Vinegar Hill, 1798Monument · 1.6 mi
 Vinegar HillMountain / peak · 1.6 mi
 Duffry GateMemorial · 1.7 mi
 Battle of Vinegar HillMajor battlefield · 1.7 mi
 National 1798 CentreMuseum · 2.0 mi
 Daphney CastleCastle, unclassified · 2.5 mi
 CastleCastle, ringwork · 3.8 mi
Other information
Photo: National Inventory of Architectural Heritage · Website use allowed for educational or private purposes with source credit