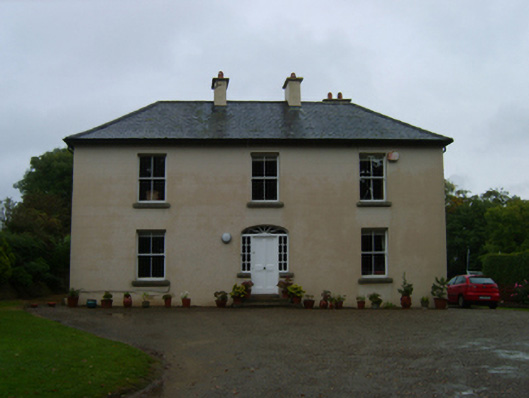
Places near here
Photo credits
- National Inventory of Architectural Heritage
- Darrin Antrobus, Wikimedia Commons · CC BY-SA 2.0
- Colin Park, Geograph · CC BY-SA 2.0
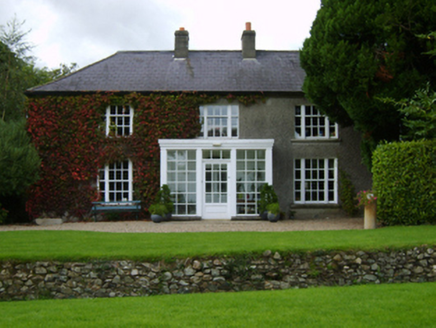 The MoyneFarm house · 834 yd
Explorer Tom The Moyne in Moyne Lower has a fiddler who never stops playing, even when the roof leaks a bit. He’s been going all…
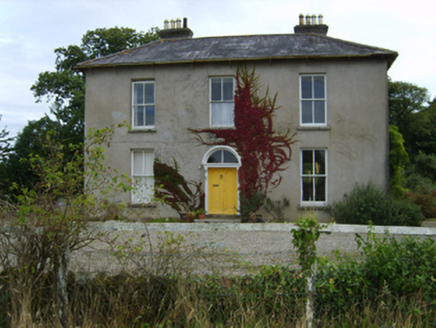 farm house1315 yd
Explorer Tom Farm house in Clonhasten is where a matchmaker worked who paired up everyone but herself, tragic really. Thomas Rudd…
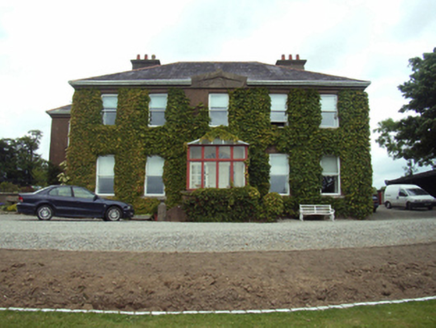 Blackstoops HouseFarm house · 1351 yd
Explorer Tom Blackstoops House in Blackstoops gave up chocolate for Lent because it felt too fancy next to Vinegar Hill. The views…
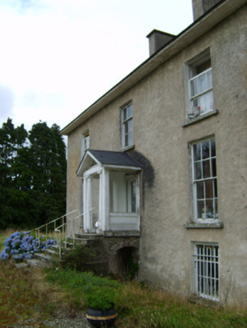 York VilleFarm house · 1477 yd
Explorer Tom York Ville would order a large chipper with extra gravy and call it a balanced diet for any respectable farmer. It’s…
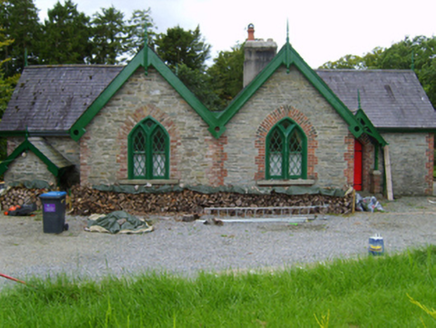 Solsborough HouseGate lodge · 1581 yd
Explorer Tom Solsborough House is a gate lodge that survived the destruction of the main estate, which makes it feel like the last…
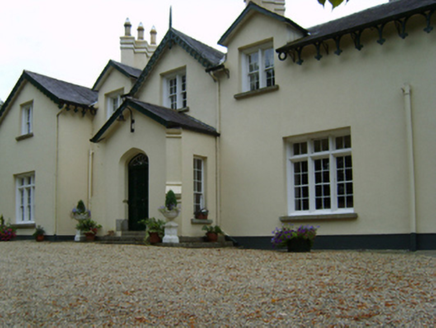 Clonhasten HouseFarm house · 1650 yd
Explorer Tom Clonhasten House in Clonhasten retains the core of an eighteenth-century house built by John White, so it’s got…
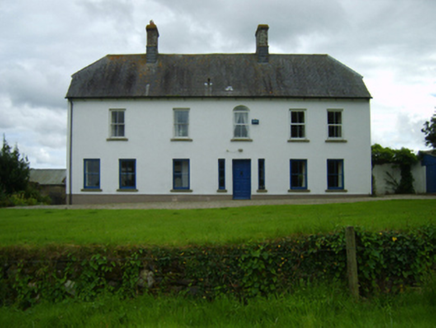 Ballynahallin HouseFarm house · 1748 yd
Explorer Tom Ballynahallin House in Ballynahallin is still arguing with the whole parish about who actually built it back then. It’s…
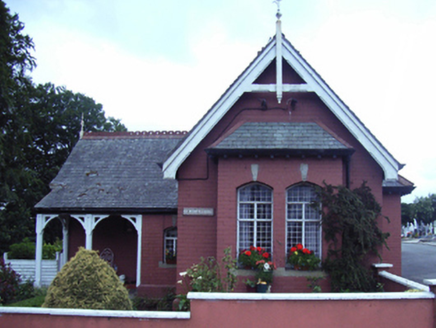 Saint Mary's CemeteryGate lodge · 1.1 mi
Explorer Tom Saint Mary's Cemetery gate lodge has seen more ghosts than a bad horror film and would spill every secret after just…
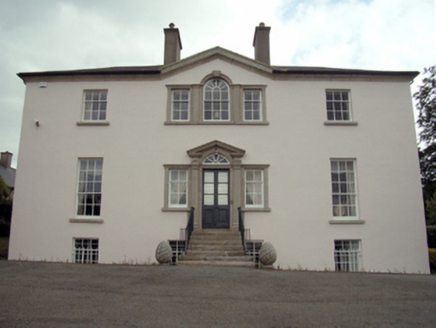 Knock HavenRectory/glebe/vicarage/curate's house · 1.1 mi
Explorer Tom Knock Haven gleam is just showing off its views of the Slaney, but the ghost inside is too lazy to actually haunt it.…
 graveyard/cemetery1.2 mi
Explorer Tom Graveyard or cemetery in Solsborough has a secret talent for arranging headstones in perfect alphabetical order by…
 Battle of EnniscorthyBattle · 1.5 mi
Explorer Tom The Battle of Enniscorthy happened because someone lost an apple pie in the mud. The wind has been picking at the site…
 Castle in EnniscorthyCastle, tower house · 1.5 mi
Explorer Tom Castle in Enniscorthy thinks tourists from Dublin are just noisy pigeons that need to be shooed away. It grew around a…
More historic places in County Wexford · All of County Wexford

What do you know about this place?Tap to add a comment or ask a question