What is recorded here
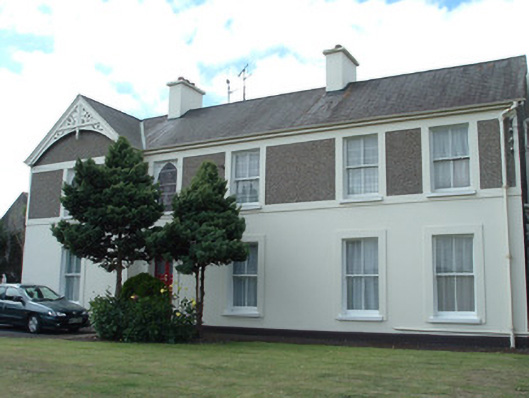
Detached two-storey former rectory, built c. 1880, having five-bay front elevation with slightly-projecting gable-fronted south end bay, canted bay window to south-east elevation, projecting gable to rear elevation, and three-bay two-storey flat-roofed extension c. 1970, to rear. Now in use as monastery. Pitched slate roofs with rendered chimneystacks, render eaves course, and cast-iron rainwater goods and brackets. Decorative carved timber bargeboards to gable-front. Rendered walls, smooth to ground floor and roughcast to first floor. Render platbands and plinth and render edging to first floor corners. Facer bond brick walls to extension. Square-headed openings with render surrounds, painted stone sills and two-over-two pane timber sliding sash windows. Two pointed arch stained-glass windows to first floor front, with timber surrounds. Round-headed openings to first floor of extension with coloured-glass windows. Square-headed openings to ground floor of extension with fixed timber windows. Square-headed entrance opening with half-glazed timber panelled door having render surround incorporating incised cross motif above. Outbuildings to south comprising former coach house and loft and coachman’s house. Coach house has pitched slate roof with cast-iron rainwater goods, rubble stone walls, square-headed openings, one with four-over-four pane timber sliding sash window, timber lintels, and replacement timber battened and corrugated-iron doors. Coachman’s house has pitched corrugated-iron roof, cut limestone chimneystack and rubble stone walls. Dressed limestone rectangular-plan trough to site. Site surrounded by rendered walls having cast-iron gates and piers.
This former rectory was taken over by the Christian Brothers in 1927 and is typical of modestly sized religious structures in Ireland of the time. The bay window and gabled bays of the monastery enliven the regular façade and the variations of render add textural interest and articulate the structure. Ornamental elements such as the timber bargeboards with carved foliate designs; the eaves brackets and the piers to the entrance show evidence of fine craftsmanship. The outbuildings set around a courtyard retain much of their form and add character to the site.
This does not grant access. Most recorded buildings are privately owned; view them only from public ground unless the owner allows entry.
Places near here
 Avondale Househouse · 26 yd
 Aislinghouse · 32 yd
 MoatEnclosure · 496 yd
 Holy Cross CemeteryGraveyard · 736 yd
 Moanboy FortFairy fort / earthen ringfort · 1468 yd
 Bawn in CregganeBawn · 1.8 mi
 Castle Harrison on Site of Castle (19*Castle, unclassified · 2.3 mi
 ToberSpring · 2.6 mi
 Lady's WellSpring · 2.7 mi
 BallinaboolaVisitor information · 4.0 mi
 CarrigeenMountain / peak · 4.6 mi
 Caher HillMountain / peak · 4.7 mi
Other information
Photo: National Inventory of Architectural Heritage · Website use allowed for educational or private purposes with source credit