What is recorded here
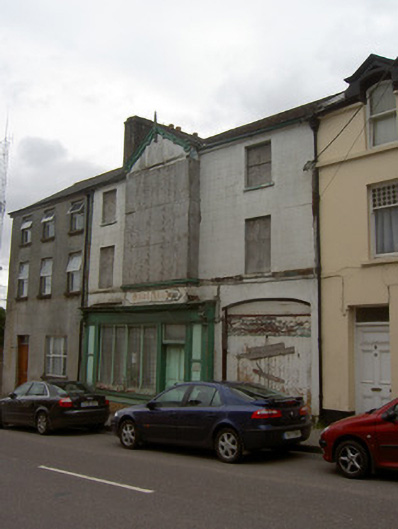
Attached three-bay three-storey former house and shop, built c. 1890, with gable-front to projecting first and second floor central bays, and with shopfront and segmental-headed carriage arch to ground floor. Now disused. Pitched artificial slate roof having decorative timber bargeboards and finial to gable-front. Rendered chimneystack and cast-iron rainwater goods. Painted lined-and-ruled rendered walls. Square-headed window openings with limestone sills. Shopfront comprising carved timber name plaque surmounting painted timber fascia with chamfered cornice and decorative timber volutes supported on carved timber pilasters. Square-headed quadripartite display window having painted timber colonettes, with leaded glass over rendered stall-riser. Square-headed door opening with timber panelled door and overlight.
This late nineteenth-century house and shop is an important element in the streetscape of Chapel Street. Despite being disused, this building retains an interesting profile owing to its projecting roof line and former oriel window which, together with the distinctive painted carved timber detailing, adds great character to the streetscape. It displays an interesting relationship with its neighbouring building, both of which demonstrate fine detailing.
This does not grant access. Most recorded buildings are privately owned; view them only from public ground unless the owner allows entry.
Places near here
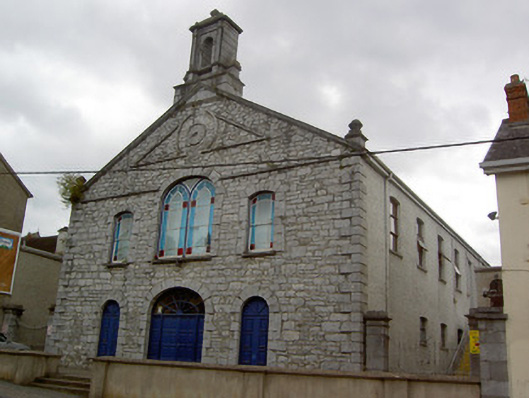 church/chapelchurch/chapel · 37 yd
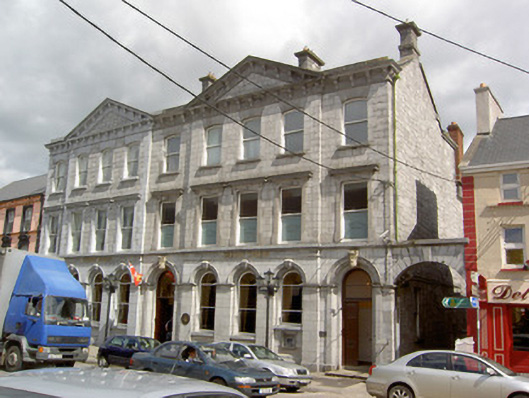 bank/financial institutionbank/financial institution · 52 yd
 MoatEnclosure · 533 yd
 Holy Cross CemeteryGraveyard · 773 yd
 Moanboy FortFairy fort / earthen ringfort · 1563 yd
 Bawn in CregganeBawn · 1.9 mi
 Castle Harrison on Site of Castle (19*Castle, unclassified · 2.3 mi
 ToberSpring · 2.7 mi
 Lady's WellSpring · 2.8 mi
 BallinaboolaVisitor information · 4.0 mi
 CarrigeenMountain / peak · 4.6 mi
 Caher HillMountain / peak · 4.7 mi
Other information
Photo: National Inventory of Architectural Heritage · Website use allowed for educational or private purposes with source credit