What is recorded here
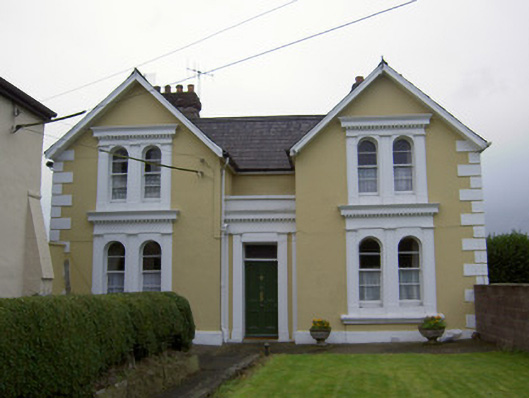
Detached three-bay two-storey former manse, built c. 1900, having gable-fronted end bays flanking recessed bay with slightly-recessed flat-roofed porch, and having single-bay two-storey return and flanking single-bay single-storey lean-to additions to rear. Pitched slate roofs with rendered and red brick chimneystacks…
Read the whole record
From the Buildings of Ireland (National Inventory of Architectural Heritage) record 20815073
Places near here
Photo credits
- National Inventory of Architectural Heritage
- Tim Sheerman-Chase, Wikimedia Commons · CC BY 2.0
 Broadview HouseHouse · 81 yd
Explorer Tom Broadview House closes the vista in Mallow like a big stone bouncer at a club. It’s got artistic doorcases that…
 LyreanearlaHouse · 130 yd
Explorer Tom Lyreanearla in Annabella sounds like a fancy Irish song but it’s just another house in a terrace. It probably ended up…
 Mallow National SchoolSchool · 280 yd
Explorer Tom Mallow National School isn't schooling anyone anymore; it's just a house now. Built in 1865 with a steep gable and…
 Mallow Parochial HallChurch hall/parish hall · 283 yd
Explorer Tom Mallow Parochial Hall has gables so tall they’re trying to touch the clouds on Shortcastle Street. Built in 1865, it…
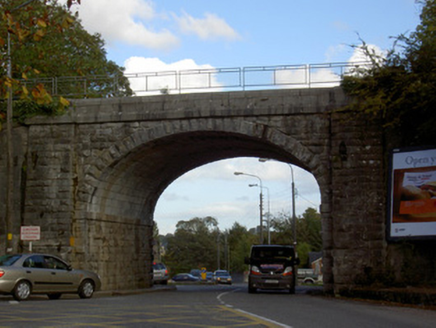 bridge297 yd
Explorer Tom Annabella’s railway bridge is flexing its limestone arches and rock-faced blocks like a bodybuilder. Built in 1845…
 Mallow Railway StationSignal box · 297 yd
Explorer Tom Mallow Railway Station’s signal box holds a fake record for 'Most Bored Looking Timber Cladding.' It’s just a little…
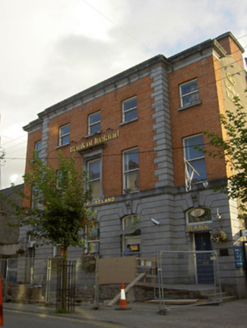 Bank of IrelandBank/financial institution · 350 yd
Explorer Tom Bank of Ireland in Mallow is a classic bank from 1880 with a heavy cornice. It looks like it wants to charge you…
 Allied Irish BankHouse · 444 yd
Explorer Tom Allied Irish Bank in Mallow looks like it’s got a secret it’ll only tell after three pints. It’s got a limestone front…
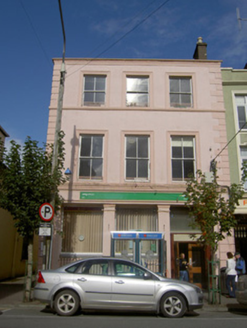 Mallow Post OfficeHouse · 471 yd
Explorer Tom Mallow Post Office is singing ‘Bohemian Rhapsody’ because its tall windows and flanking pilasters give it an air of…
 J.j. JoyceHouse · 509 yd
Explorer Tom J.j. Joyce in Mallow has canted windows on two storeys that make it look like it’s squinting at you suspiciously. The…
 AvondhuHouse · 560 yd
Explorer Tom Avondhu house in Annabella has canted-bay windows and later additions that show it’s been through a few phases of…
 Mallow Castle RuinRuins · 1044 yd
Explorer Tom Mallow Castle Ruin is the site of a superstition that says if you throw a pebble at it, you’ll find your lost keys.…
More historic places in County Cork · All of County Cork

What do you know about this place?Tap to add a comment or ask a question