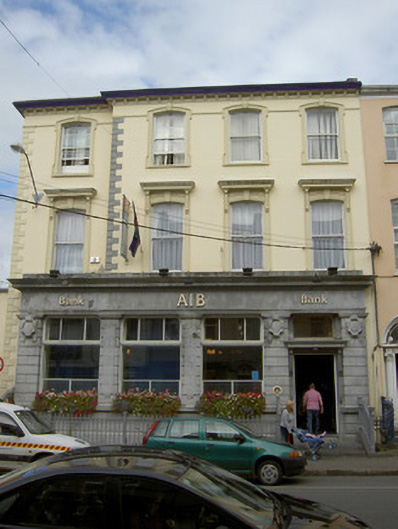
What is recorded here
Semi-detached four-bay three-storey over half-basement former house, built c. 1840, western three bays projecting slightly and having dressed limestone bank front to ground floor of all bays. Now in use as bank. Hipped roof with render bracketed cornice and cast-iron rainwater goods. Painted rendered walls with render quoins. Channelled dressed limestone walls to bank front and basement. One-over-one pane timber sliding sash windows to all window openings to front elevation. Camber-headed openings to second and third floors, second floor having moulded render shouldered and kneed surrounds incorporating keystone details and moulded render impost course. First floor has render surrounds comprising pilasters, brackets and cornices and keystone details. Square-headed openings to basement with cast-iron protective railings. Camber-headed openings to rear elevation with timber sliding sash windows, six-over-six pane to top floor and nine-over-six pane to first floor. Four-bay bank front comprising rusticated limestone pilasters flanking openings with raised dressed limestone square-headed panels to those between windows and carved limestone medallions to others, carved limestone architrave, frieze and cornice. Square-headed openings with rounded upper corners, fixed timber windows and carved limestone sill course. Square-headed door opening with rounded upper corners, timber panelled door, carved limestone surround comprising fluted brackets and cornice with overlight above. Approached by flight of cut limestone steps with cast-iron railings. Decorative cast-iron boundary railings to basement area with dressed limestone plinth. Rendered boundary wall to west with dressed limestone coping and elliptical-arched carriage arch with dressed and rusticated limestone surround and voussoirs, with plinths and imposts.
The limestone bank front to the façade of this structure gives it an authoritative and imposing air and distinguishes it on the streetscape. The window dressings to the upper floors continue the classical theme and together with the stone crafting to the ground floor detailing, add artistic interest. Its form is enhanced by the retention of timber sash windows and the carriage entrance to the west adds context to the site.
This does not grant access. Most recorded buildings are privately owned; view them only from public ground unless the owner allows entry.
Places near here
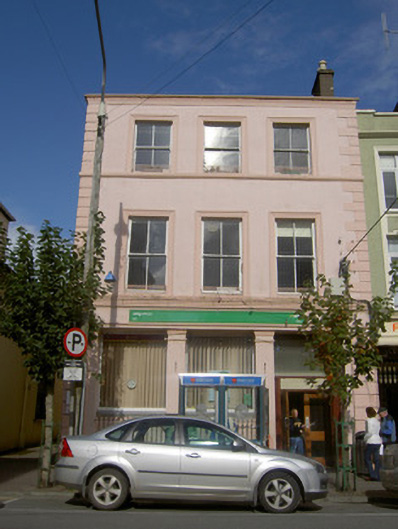 Mallow Post Officehouse · 30 yd
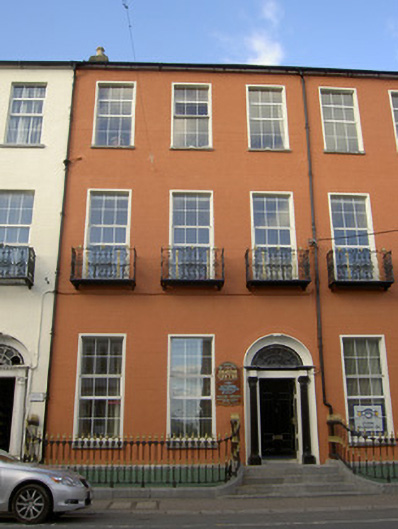 Saint Joseph's Parish Centrehouse · 64 yd
 Castle (Site of )Castle, unclassified · 241 yd
 Site of R C ChapelChurch · 282 yd
 Grave YardGraveyard · 325 yd
 Mallow Castle (in Ruins)House, fortified house · 626 yd
 In loving memory of Elvis O'DonoghueMemorial · 997 yd
 Mallow River TrailVisitor information · 1059 yd
 Mallow Town Park - Maple WoodsForest · 1278 yd
 Lover' LeapCliff · 1731 yd
 Lover's LeapCliff · 1.1 mi
 Blackwater WayWalking route · 1.1 mi
Other information
Photo: National Inventory of Architectural Heritage · Website use allowed for educational or private purposes with source credit