What is recorded here
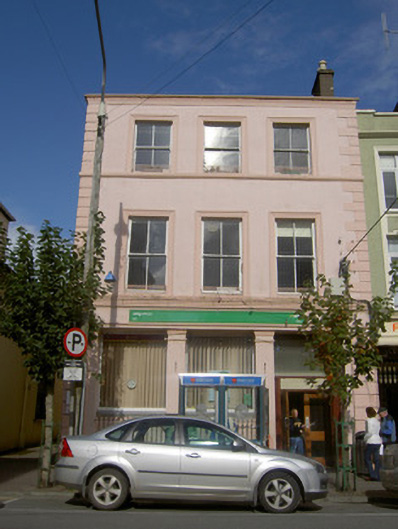
Attached three-bay three-storey former house, built c. 1860, with shopfront to ground floor of front elevation, and having two-storey return to rear, now in use as post office. Hipped roof with moulded render cornice and rendered chimneystack. Painted rendered walls with render quoins, and having moulded render sill course to top floor. Square-headed openings with two-over-two pane timber sliding sash windows, moulded render surrounds. Square-headed openings to west elevation with fixed timber windows and concrete sills. Shopfront comprising render pilasters flanking openings with render architrave, fascia and having moulded cornice above also doubling as sill course to first floor. Square-headed openings to west elevation with fixed timber and timber sliding sash windows and concrete sills. Square-headed door opening with timber panelled double-leaf door and overlight. Cast-iron boundary railings to front.
This building plays an important role within the town, being Mallow's main post office. Its tall and regular form is enhanced by the retention of timber sash windows and is articulated by the render dressings. The ground floor façade adds interest to the site and its tall windows and flanking pilasters give it an air of grandeur and elegance.
This does not grant access. Most recorded buildings are privately owned; view them only from public ground unless the owner allows entry.
Places near here
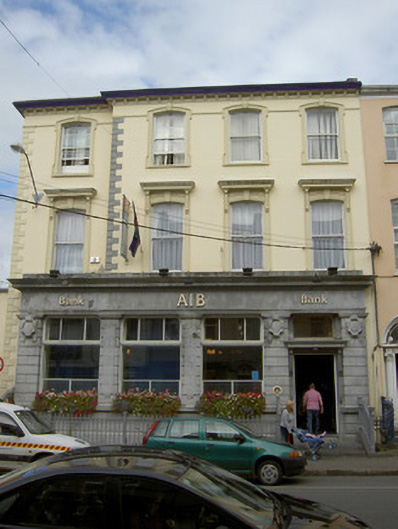 Allied Irish Bankhouse · 30 yd
 J.J. Joycehouse · 43 yd
 Castle (Site of )Castle, unclassified · 271 yd
 Grave YardGraveyard · 298 yd
 Site of R C ChapelChurch · 303 yd
 Mallow Castle (in Ruins)House, fortified house · 599 yd
 In loving memory of Elvis O'DonoghueMemorial · 1014 yd
 Mallow River TrailVisitor information · 1073 yd
 Mallow Town Park - Maple WoodsForest · 1248 yd
 Lover' LeapCliff · 1702 yd
 Lover's LeapCliff · 1.1 mi
 Blackwater WayWalking route · 1.1 mi
Other information
Photo: National Inventory of Architectural Heritage · Website use allowed for educational or private purposes with source credit