
What is recorded here
Detached three-bay two-storey house, built c. 1810, with two canted-bay windows to south elevation, two-bay two-storey addition to rear and single-bay single-storey extension to north-west corner. Hipped slate roof with rendered chimneystacks. Painted rendered walls. Square-headed window openings with painted cut-stone sills and render reveals throughout. North, south and east elevations have similar fenestration of six-over-three pane timber sliding sash windows flanked by similar tripartite windows, except for canted windows which are one-over-one pane and tall middle bay window of north elevation, which is round-headed nine-over-nine pane with spoked fanlight, and north-west addition having two-over-two pane. Elliptical-headed door opening to front elevation with concave render surround with render roll moulding, render architrave with circular spiral motifs, timber panelled door with flanking timber Ionic-style engaged columns with plinths, cornice and cobweb fanlight. Recent square-headed opening to south elevation.
The regular and symmetrical façade of this house is typical of houses of its period. The central doorcase affords the structure with its decorative focus. The form of the building is enhanced by features such as the canted-bay windows and the later additions are evidence of the various phases in the building's construction. The architectural form of the building is enhanced by the retention of the varied timber sliding sash windows.
From the Buildings of Ireland (National Inventory of Architectural Heritage) record 20815045
This does not grant access. Most recorded buildings are privately owned; view them only from public ground unless the owner allows entry.
Places near here
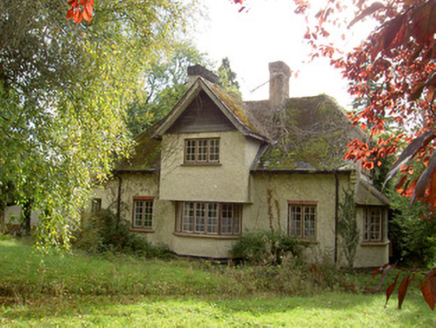 TwigfieldHouse · 51 yd
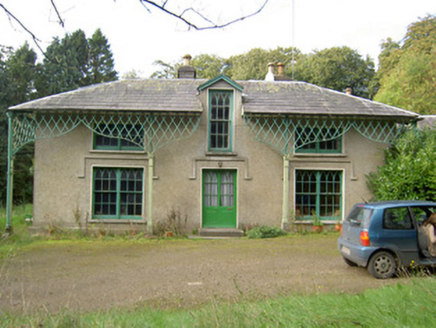 HawthornHouse · 163 yd
 DuarigleHouse · 183 yd
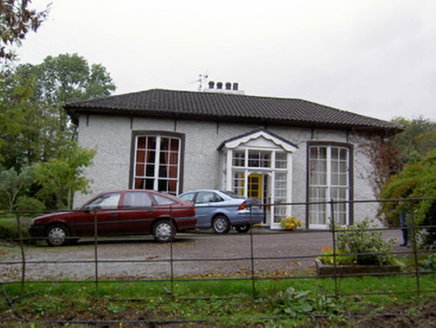 The GarlandHouse · 222 yd
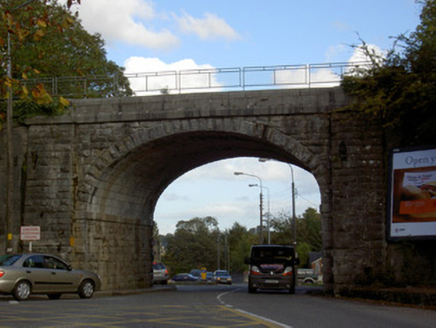 bridge287 yd
 Mallow Castle (in Ruins)House, fortified house · 1475 yd
 Mallow Castle RuinRuins · 1518 yd
 Graveyard2.3 mi
 Dromaneen CastleHeritage attraction · 3.1 mi
 Fairy fort / earthen ringfort in Carrigcleena MoreFairy fort / earthen ringfort · 5.2 mi
 European Yew8.0 miEuropean Yew8.0 mi
Pictures: National Inventory of Architectural Heritage; Mike Searle, Wikimedia Commons · CC BY-SA 2.0; Tim Sheerman-Chase, Wikimedia Commons · CC BY 2.0; Mike Searle, Geograph · Creative Commons Attribution-ShareAlike 2.0; Sitomon, Wikimedia Commons · CC BY-SA 2.0
More historic places in County Cork · All of County Cork
What do you know about this place?