
What is recorded here
Detached three-bay two-storey over basement house, built c. 1870, facing east, with three-bay side and rear elevations, three-bay two-storey extension to north, and canted-bay window to south. Doorway in north end of front wall. Hipped slate roof with overhanging eaves and rendered chimneystacks. Flat roof to extension. Painted roughcast rendered walls with smooth-rendered plinth course. Square-headed window openings having six-over-six pane timber sliding sash windows and limestone sills. Double six-over-six windows to canted-bay window with two-over-two pane side windows, having continuous limestone sill. Round-headed six-over-nine pane window to rear with spoked fanlight. Some horizontally paned three-over-three pane windows to west elevation of extension. Replacement timber windows elsewhere to extension. Slightly recessed, elliptical-headed entrance having moulded render surround with prominent fluted keystone, spoked fanlight over dentillated carved timber cornice, architrave with roundel motifs, carved timber Ionic-style engaged columns with painted limestone plinths flanking timber panelled door, and limestone threshold and flagged step. Gateway to yard to rear having rubble limestone square-profile piers with carved caps and square-headed pedestrian entrance with cut limestone copings. Nine-bay two-storey outbuilding to rear having hipped slate roof, coursed roughly dressed limestone walls, camber-headed door and window openings with roughly dressed voussoirs, some having one-over-one pane timber sliding sash windows, some with timber fittings, some blocked up, and doorways having timber battened doors. Elliptical-arched vehicular entrance with dressed limestone voussoirs and timber battened double-leaf doors. Rubble limestone walls and remains of cobblestones to courtyard.
This house is unusual for having its entrance doorway at the end of its front elevation. The fine doorcase is well-executed, with good classical detailing and it and the interesting canted-bay window to the south elevation, form the decorative foci of the house. The retention of the timber panelled door and sash windows add further interest to the building. The courtyard to rear retains some cobblestones and has a fine, solidly constructed outbuilding with high quality materials and details.
From the Buildings of Ireland (National Inventory of Architectural Heritage) record 20903318
This does not grant access. Most recorded buildings are privately owned; view them only from public ground unless the owner allows entry.
Places near here
Photo credits
- National Inventory of Architectural Heritage
- Mike Searle, Wikimedia Commons · CC BY-SA 2.0
- Tim Sheerman-Chase, Wikimedia Commons · CC BY 2.0
- Mike Searle, Geograph · Creative Commons Attribution-ShareAlike 2.0
- Sitomon, Wikimedia Commons · CC BY-SA 2.0
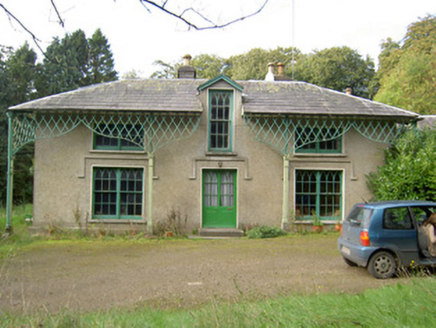 HawthornHouse · 132 yd
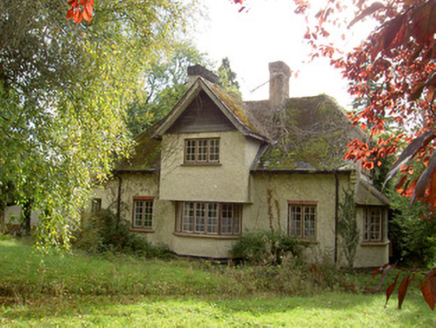 TwigfieldHouse · 144 yd
 AvondhuHouse · 183 yd
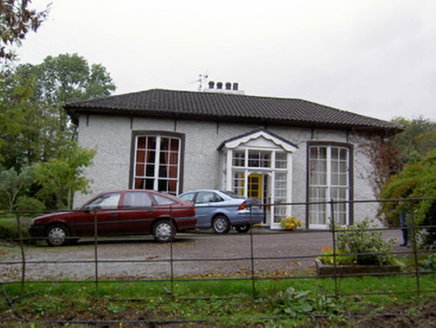 The GarlandHouse · 268 yd
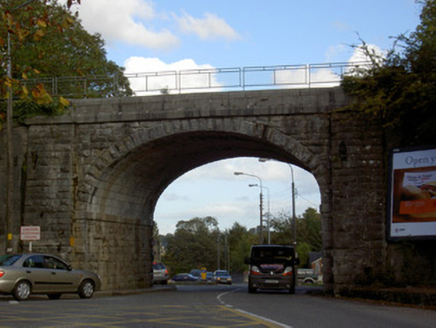 bridge419 yd
 Mallow Castle (in Ruins)House, fortified house · 1653 yd
 Mallow Castle RuinRuins · 1697 yd
 Graveyard2.2 mi
 Dromaneen CastleHeritage attraction · 3.0 mi
 Fairy fort / earthen ringfort in Carrigcleena MoreFairy fort / earthen ringfort · 5.2 mi
 European Yew7.9 miEuropean Yew7.9 mi
More historic places in County Cork · All of County Cork
What do you know about this place?