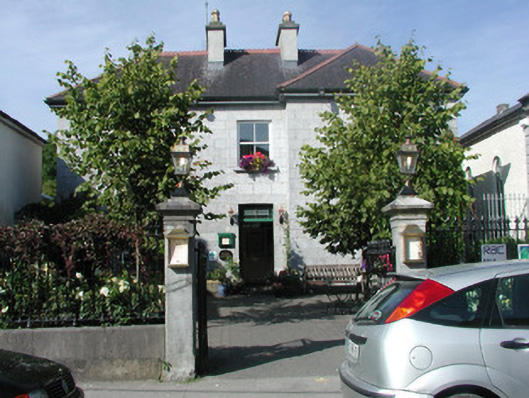
What is recorded here
Detached three-bay two-storey former Presbyterian manse, built c.1860, now in use as a guest house and restaurant, with projecting bay to north and modern three-storey extension to rear. Hipped slate roof with terracotta ridge tiles and ridge cresting and rendered chimneystacks with terracotta pots. Coursed dressed limestone walls to front elevation with rendered walls to other elevations. Square-headed timber sash windows with cut stone surrounds and tooled stone sills. uPVC windows to rear extension. Timber panelled door with stained glass overlight and cut stone surround accessed by limestone step and threshold. Building is set back from road and is bounded by cast-iron railings on limestone plinth. Tooled limestone gate piers with cast-iron gate.
This pleasing design and detailing of this former Presbyterian manse make it a notable and positive addition to the streetscape. The cut stone façade, finely-tooled stone dressings and attractive cast-iron gates show that this house was constructed to complement the adjacent church, now in use as a museum.
From the Buildings of Ireland (National Inventory of Architectural Heritage) record 31817012
This does not grant access. Most recorded buildings are privately owned; view them only from public ground unless the owner allows entry.
Places near here
Photo credits
- AmandaMcCrann, Wikimedia Commons · CC BY-SA 4.0
- Gordon Hatton, Geograph · CC BY-SA 2.0
- National Inventory of Architectural Heritage
- Irishrover1980, Wikimedia Commons · CC BY-SA 4.0
- Algirdas at Lithuanian Wikipedia, Wikimedia Commons · Public domain
- Sarah777 at en.wikipedia, Wikimedia Commons · Public domain
- Mike Searle, Wikimedia Commons · CC BY-SA 2.0
- Arno-nl, Wikimedia Commons · CC BY-SA 4.0
- Kieran Campbell, Geograph · CC BY-SA 2.0
- Christopher Hilton, Wikimedia Commons · CC BY-SA 2.0
 Doctor John Harrison Memorial HallChurch/chapel · 15 yd
 Bank of IrelandMarket house · 48 yd
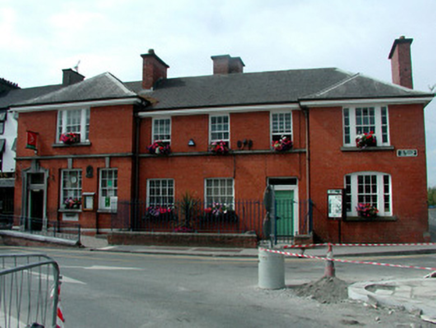 Roscommon Post OfficePost office · 58 yd
 Roscommon CastleCastle · 559 yd
 Pedunculate Oak2.5 miPedunculate Oak2.6 mi
 Stone sculptureStone sculpture, aniconic · 4.5 mi
 Cloghogle StonePassage tomb · 6.6 mi
_-_geograph.org.uk_-_1952978.jpg/250px-Castles_of_Connacht,_Glinsk,_Galway_(2)_-_geograph.org.uk_-_1952978.jpg "Photo: Mike Searle, Wikimedia Commons · CC BY-SA 2.0") Bawn in Glinsk (ballymoe By.)Bawn · 9.9 mi
Bawn in Glinsk (ballymoe By.)Bawn · 9.9 mi Safe HarbourBay · 10 mi
 Rindown CastleCastle, Anglo-Norman masonry castle · 10 mi
 RindoonWood · 11 mi
More historic places in County Roscommon · All of County Roscommon
What do you know about this place?