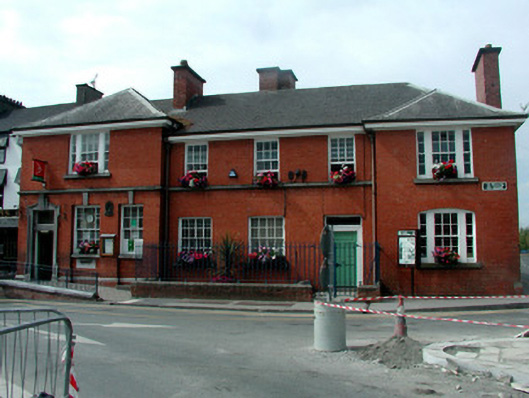
What is recorded here
Detached five-bay two-storey post office, built in 1911, with projecting end bays and single-storey sorting office return to south and flat-roofed extension to west. Hipped slated roof to main block with oversailing eaves, sprocketed to end bays. Pitched roof to sorting office with eaves brackets. Red brick chimneystacks and cast-iron rainwater goods. Red brick walls with rendered walls to south and west. Limestone ashlar string course and to part of plinth course. Timber sash windows with stone sills. Tripartite windows to end bays. Red brick flat-arched openings to ground floor windows, one with a segmental head and with limestone keystones to windows of entrance bay. Timber panelled doors with overlights. Main entrance has a lugged-and-kneed cut limestone doorcase with a triple-keystone and with "POST OFFICE" inscribed to transom. Letterbox with cut stone surround and metal harp/ÉIRE emblem to façade. Post office is bounded to the street by cast-iron railings on a red brick plinth.
This post office is a colourful addition to the townscape. The warm red hue of the façade contrasts with the predominantly limestone or rendered buildings on the square. Its early twentieth-century design and detailing is articulated by the ashlar limestone dressings and other decorative features such as the tooled stone post box. The building was designed by the architect Harold G Leask (1882-1964) of the Office of Public Works, a noted architectural historian.
From the Buildings of Ireland (National Inventory of Architectural Heritage) record 31817010
This does not grant access. Most recorded buildings are privately owned; view them only from public ground unless the owner allows entry.
Places near here
Photo credits
- Gordon Hatton, Geograph · CC BY-SA 2.0
- AmandaMcCrann, Wikimedia Commons · CC BY-SA 4.0
- Irishrover1980, Wikimedia Commons · CC BY-SA 4.0
- Algirdas at Lithuanian Wikipedia, Wikimedia Commons · Public domain
- Sarah777 at en.wikipedia, Wikimedia Commons · Public domain
- Mike Searle, Wikimedia Commons · CC BY-SA 2.0
- Arno-nl, Wikimedia Commons · CC BY-SA 4.0
- Kieran Campbell, Geograph · CC BY-SA 2.0
- Christopher Hilton, Wikimedia Commons · CC BY-SA 2.0
 prison/jail35 yd
 Doctor John Harrison Memorial HallChurch/chapel · 46 yd
 Bank of IrelandMarket house · 56 yd
 Roscommon CastleCastle · 506 yd
 Pedunculate Oak2.5 miPedunculate Oak2.6 mi
 Stone sculptureStone sculpture, aniconic · 4.5 mi
 Cloghogle StonePassage tomb · 6.6 mi
_-_geograph.org.uk_-_1952978.jpg/250px-Castles_of_Connacht,_Glinsk,_Galway_(2)_-_geograph.org.uk_-_1952978.jpg "Photo: Mike Searle, Wikimedia Commons · CC BY-SA 2.0") Bawn in Glinsk (ballymoe By.)Bawn · 9.9 mi
Bawn in Glinsk (ballymoe By.)Bawn · 9.9 mi Safe HarbourBay · 10 mi
 Rindown CastleCastle, Anglo-Norman masonry castle · 10 mi
 RindoonWood · 11 mi
More historic places in County Roscommon · All of County Roscommon
What do you know about this place?