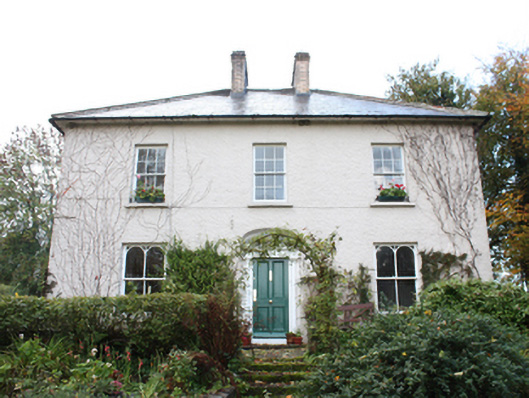
What is recorded here
Detached three-bay two-storey former Presbyterian manse, built c. 1870, with two-storey extension to rear, built c. 1930, now in use as house. Hipped slate roof with catslide to rear extension, red clay roll ridge tiles, rectangular yellow brick chimneystacks with cogging to cap, deeply projecting timber eaves, replacement and cast-iron rainwater goods. Pebbledash rendered walls. Square-headed window openings, with six-over-six, four-over-four and two-over-two with round-headed tracery timber sashes, rendered reveals, painted stone sills. Three-centre-headed entrance door opening, with Doric doorcase and fanlight, timber bolection moulded flat panel door. House set back from road, with outbuilding to rear. Cast-iron double entrance gates with decorative spear finials on rectangular pebbledash rendered piers with ashlar stone diamond-headed cap flanked by curvilinear pebbledash rendered boundary walls with splayed cement rendered coping.
A handsome former manse which has retained its architectural proportions and fine detailing, typical of its mid-nineteenth century date. The unusual tracery to the ground floor windows and the Doric doorcase are details of particular note and quality.
This does not grant access. Most recorded buildings are privately owned; view them only from public ground unless the owner allows entry.
Places near here
 Former Carrickanee Fairy FortFairy fort / ringfort · 373 yd
 kilnkiln · 959 yd
 Inch Presbyterian Churchchurch/chapel · 1028 yd
 Mass RockNamed rock · 1086 yd
 Baylet Fairy FortFairy fort / earthen ringfort · 1255 yd
 InchIsland · 1653 yd
 Bawn in An Machaire Beag (tc Fathain)Bawn · 1689 yd
 King's GraveArchaeological place · 1.1 mi
 Old CastleCastle, tower house · 1.4 mi
 Lackan ForestForest · 1.5 mi
 Brown’s PointHeadland · 1.6 mi
 Mullanadee ShoreBeach / strand · 2.3 mi
Other information
Photo: National Inventory of Architectural Heritage · Website use allowed for educational or private purposes with source credit