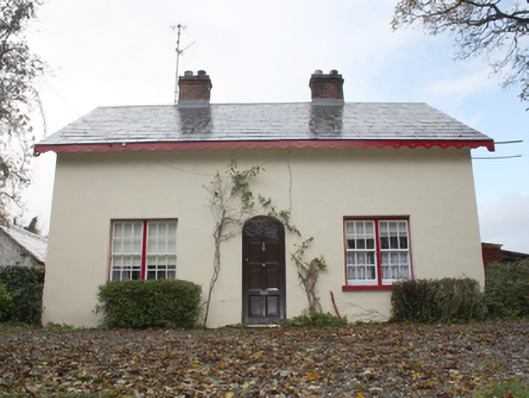
What is recorded here
From the Buildings of Ireland (National Inventory of Architectural Heritage) record 40903835
This does not grant access. Most recorded buildings are privately owned; view them only from public ground unless the owner allows entry.
Places near here
 Church of Our Lady of LourdesChurch/chapel · 131 yd
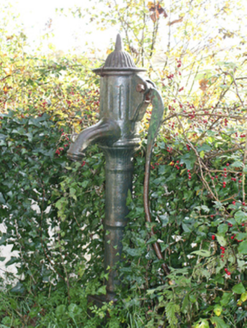 water pump239 yd
 Inch Island Standing Stones and Megalithic TombPublicly named standing stone · 603 yd
.jpg/250px-Carnaghan_(7).jpg "Photo: Wanfried-Dublin, Wikimedia Commons · CC BY-SA 4.0") Carnaghan Portal TombPortal tomb · 612 yd
Carnaghan Portal TombPortal tomb · 612 yd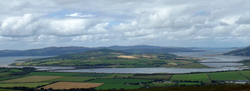 InchIsland · 770 yd
 Old CastleCastle, tower house · 1654 yd
 Inch FortCastle · 1.9 mi
 LisfannonOfficial bathing water · 2.6 mi
 RathmullanOfficial bathing water · 2.9 mi
 Cashel HillMountain / peak · 3.0 mi
 Wych Elm3.0 miWych Elm3.0 mi
Pictures: P L Chadwick, Geograph · Creative Commons Attribution-ShareAlike 2.0; National Inventory of Architectural Heritage; Kenneth Allen, Wikimedia Commons · CC BY-SA 2.0; Wanfried-Dublin, Wikimedia Commons · CC BY-SA 4.0; Pampuco, Wikimedia Commons · CC BY-SA 4.0; Oliver Dixon, Wikimedia Commons · CC BY-SA 2.0; Daragh McDonough, Wikimedia Commons · CC BY-SA 2.0; David Dixon, Geograph · CC BY-SA 2.0; Kenneth Allen, Geograph · CC BY-SA 2.0; Ronnie Nijboer, Wikimedia Commons · CC0
More historic places in County Donegal · All of County Donegal
What do you know about this place?