What is recorded here
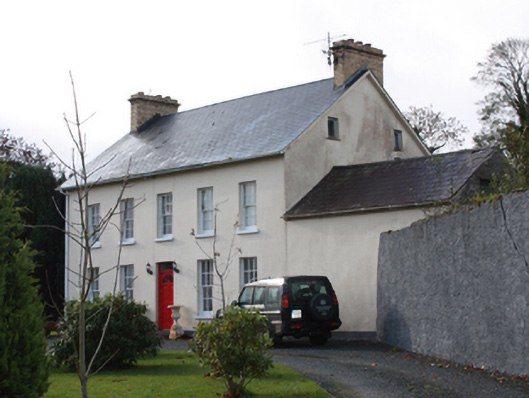
Detached five-bay two-storey with attic level farm house, built c. 1850, renovated c. 2000. Rectangular on plan, rectangular single-storey with attic extension to north (possibly attached outbuilding). Pitched artificial slate roof to main body of house, pitched slate roof to north extension, blue-black clay ridge tiles, rectangular yellow brick corbelled chimneystacks to south and north gable-ends, replacement rainwater goods. Roughcast rendered walls. Square-headed window openings, painted timber six-over-six sash windows to east side of house, replacement windows to ground floor, original windows to first floor, painted stone sills. Square-headed entrance door opening to east side of house, replacement painted timber panelled four glass panes door surmounted by replacement painted timber overlight, door addressed by rendered stone doorstep. House set back from road, landscaped garden to east, rectangular single-storey barrel roof roughcast rendered and rubble stone walls outbuildings and modern pitched corrugated-sheet storage shed to north and north-west of house; driveway leading to house enclosed by decorative wrought-iron double railings gate on rubble stone piers with yellow brick quoins surmounted by projecting chamfered concrete cap (gateway possibly modern).
A handsome middle-size farm house which has retained its fine proportions and fenestration.
From the Buildings of Ireland (National Inventory of Architectural Heritage) record 40903842
This does not grant access. Most recorded buildings are privately owned; view them only from public ground unless the owner allows entry.
Places near here
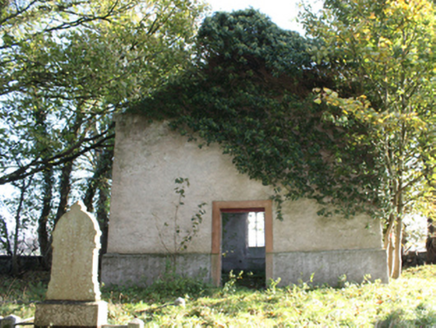 Church of Ireland ChurchChurch/chapel · 135 yd
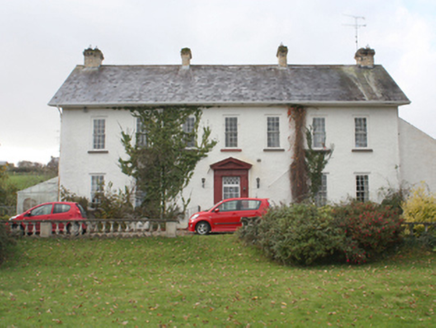 Inch HouseHouse · 306 ydMass RockNamed rock · 954 yd
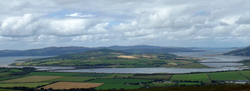 InchIsland · 1192 yd
 Possible Chambered GravePublicly named tomb or grave · 1252 yd
 Inch Island Standing Stones and Megalithic TombPublicly named standing stone · 1748 yd
 Inch FortCastle · 1.6 mi
 Old CastleCastle, tower house · 1.7 mi
 LisfannonOfficial bathing water · 1.8 mi
 RathmullanOfficial bathing water · 2.6 mi
 Wych Elm2.7 miWych Elm2.7 mi
Pictures: National Inventory of Architectural Heritage; Pampuco, Wikimedia Commons · CC BY-SA 4.0; Kenneth Allen, Wikimedia Commons · CC BY-SA 2.0; Daragh McDonough, Wikimedia Commons · CC BY-SA 2.0; Oliver Dixon, Wikimedia Commons · CC BY-SA 2.0; David Dixon, Geograph · CC BY-SA 2.0; Kenneth Allen, Geograph · CC BY-SA 2.0; Ronnie Nijboer, Wikimedia Commons · CC0
More historic places in County Donegal · All of County Donegal
What do you know about this place?