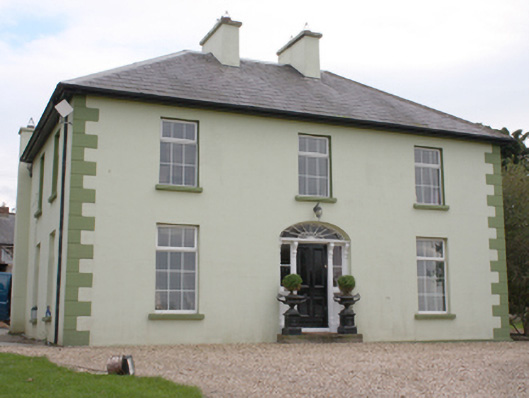
What is recorded here
Detached three-bay two-storey former Presbyterian manse, built c. 1890, with two-bay two-storey return and single-storey lean-to extension to rear. Hipped slate roofs with projecting eaves, two central smooth rendered chimneystacks, additional smooth rendered chimneystack to rear, and replacement rainwater goods. smooth rendered ruled-and-lined walls with rendered block-and-start quoins. Square-headed window openings with uPVC windows and painted stone sills. Segmental-arch-headed door opening with timber panelled door flanked by fluted timber frame with sidelights over timber panel stall-risers, with cast-iron fanlight over, and stone threshold step. Set within own grounds with grass lawn to front. Two-storey rubble outbuilding with gabled projection to rear, with pitched slate roof, and red brick surrounds to openings. Modern gates and gate-piers. Located to the east of Carndonagh, with Presbyterian church to south-west.
Despite the loss of original fenestration, this remains a fine property, of good scale and proportions, typical of its type and retaining a great deal of architectural integrity and form. The retention of its doorcase adds to its significance. Forms part of a group of structures with the Presbyterian church (40901102) nearby.
This does not grant access. Most recorded buildings are privately owned; view them only from public ground unless the owner allows entry.
Places near here
 Carndonagh Presbyterian Churchchurch/chapel · 204 yd
 Tullanree Western Stone RingfortFairy fort / stone ringfort · 246 yd
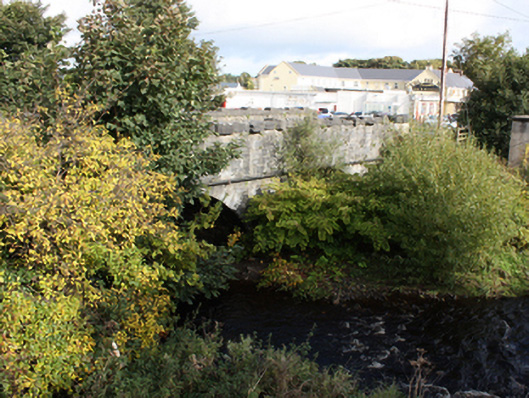 Glennagannon Bridgebridge · 873 yd
 Fairy fort / stone ringfort in Machaire Dromann (tc Fánaid Thuaidh)Fairy fort / stone ringfort · 1488 yd
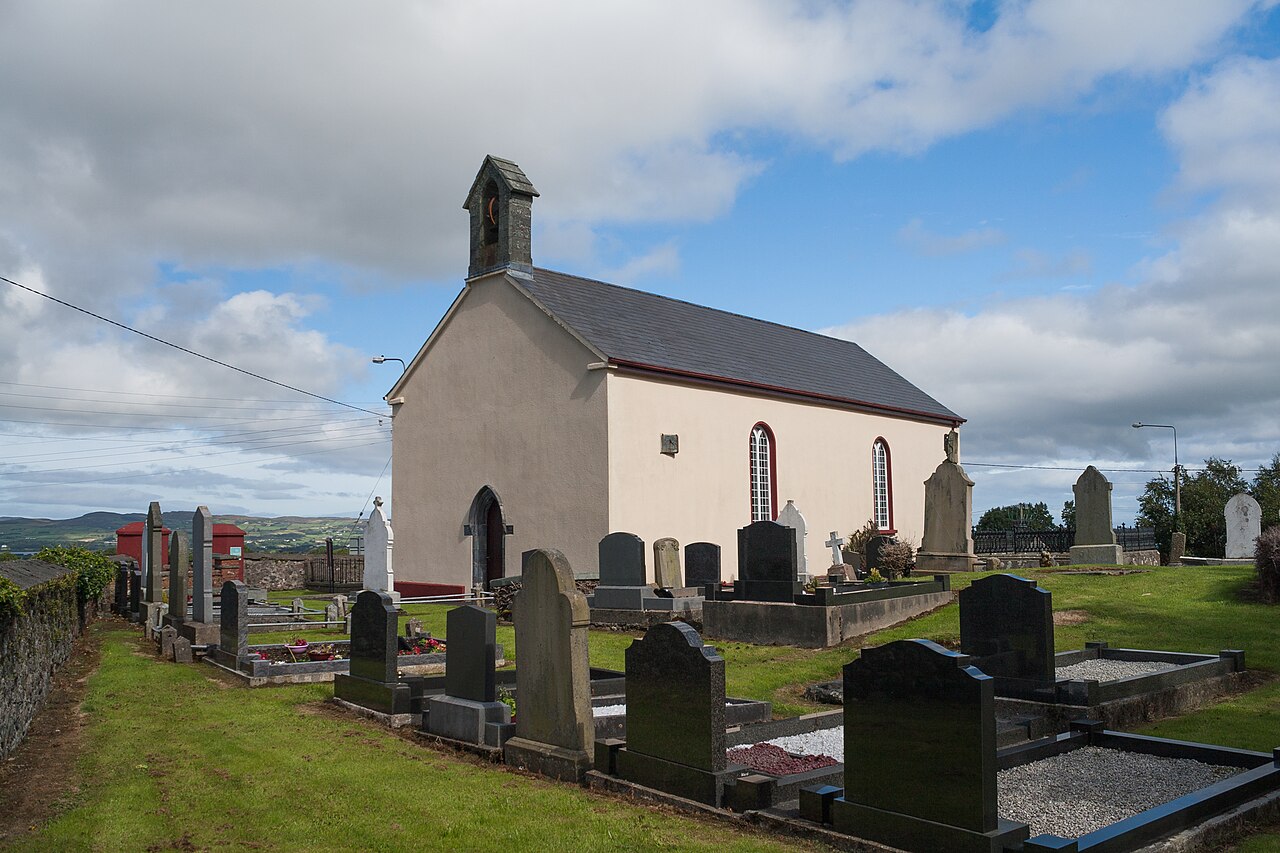 Carndonagh Early Church GraveyardGraveyard · 1.4 mi
 CuldaffOfficial bathing water · 4.6 mi
 CastleCastle, unclassified · 4.8 mi
 CroaghmoreMountain / peak · 5.1 mi
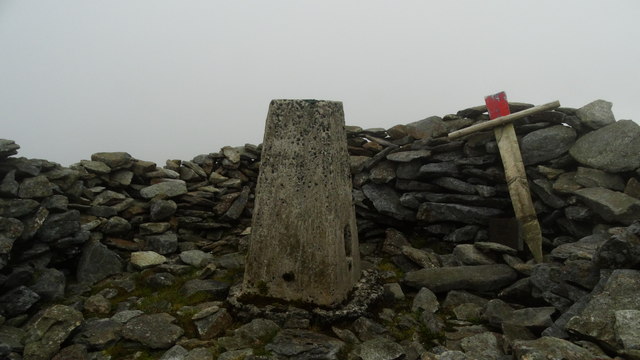 Wee Slieve SnaghtMountain / peak · 5.1 mi
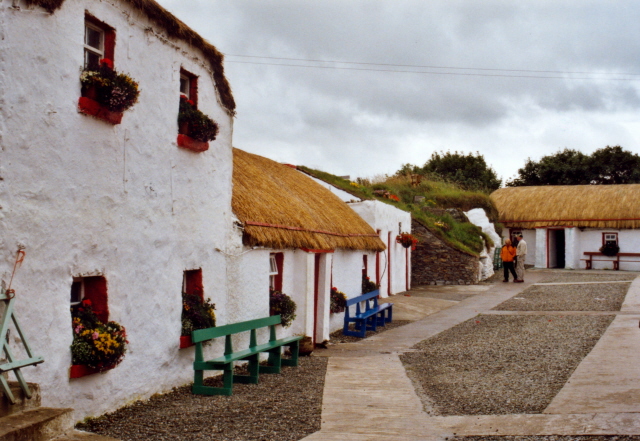 Dough Famine VillageHeritage attraction · 5.5 mi
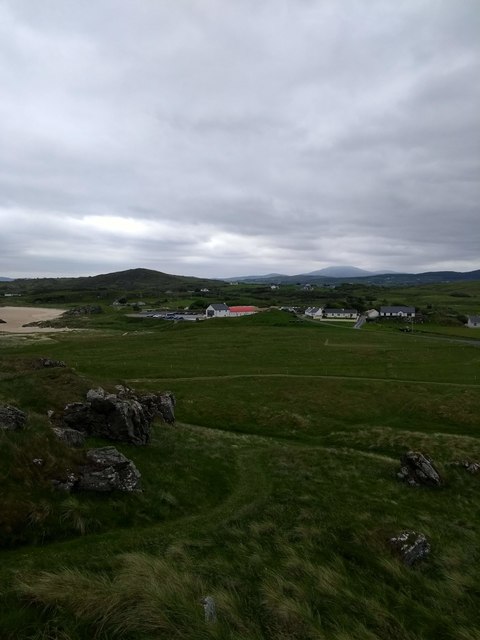 Doagh Famine VillageMuseum · 5.6 mi
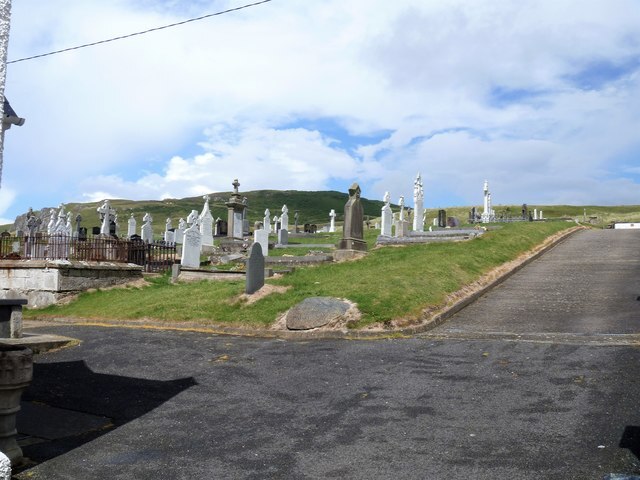 Lag GraveyardGraveyard · 5.9 mi
Other information
Photo: National Inventory of Architectural Heritage · Website use allowed for educational or private purposes with source credit