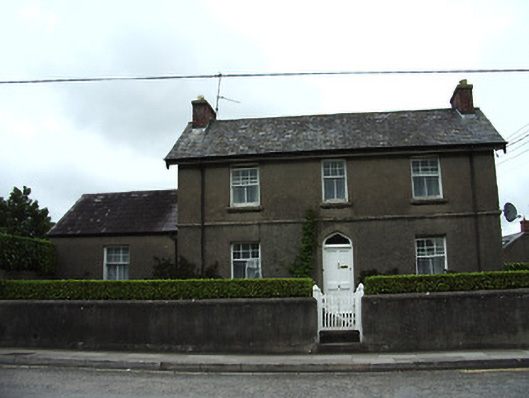
What is recorded here
Detached L-plan three-bay two-storey house, built c. 1900, with lean-to two-storey addition to north-east, and having single-storey extensions, pitched to west gable and lean-to to rear. Pitched slate roofs to main block, with timber bargeboards to gables, red brick chimneystacks, and cast-iron rainwater goods. Roughcast rendered walls, with moulded string course between floors, and stepped plinth course. Square-headed window openings with concrete sills and timber sliding sash six-over-two pane windows. Segmental-headed window openings to north-east addition, with metal frame ten-over-ten pane hopper windows. Pointed segmental arch entrance opening with render surround, timber panelled door, and plain overlight, with concrete step. Rendered and random rubble stone boundary wall, with timber gate having square-profile timber posts. Red brick capped piers to east.
This is an attractive and well-maintained house. Its fenestration and pointed doorway distinguish it from other buildings in the town. It setting, with garden and boundary walls, remains intact.
This does not grant access. Most recorded buildings are privately owned; view them only from public ground unless the owner allows entry.
Places near here
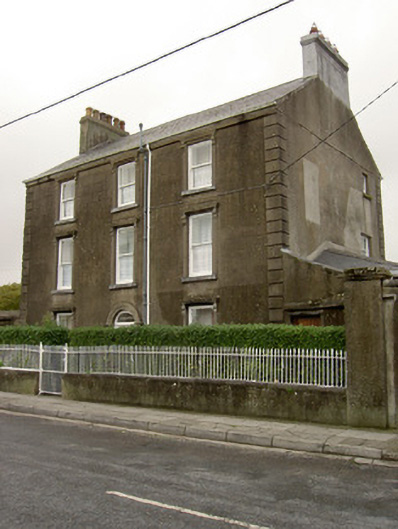 Apsley Househouse · 84 yd
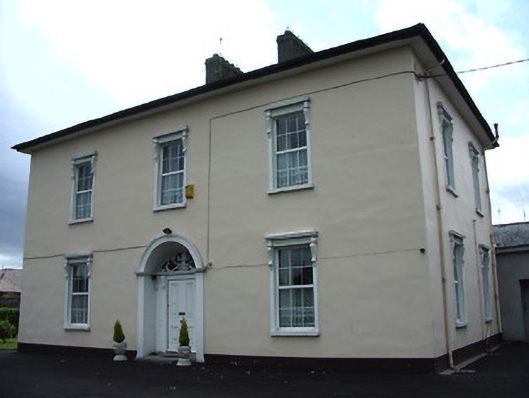 The Parochial Househouse · 125 yd
 Cahir CastleHeritage attraction · 432 ydSiege of Cahir Castlesiege · 624 yd
 Ladys WellHoly well · 691 yd
 Caher AbbeyHeritage attraction · 811 yd
 Site of CastleCastle, unclassified · 1477 yd
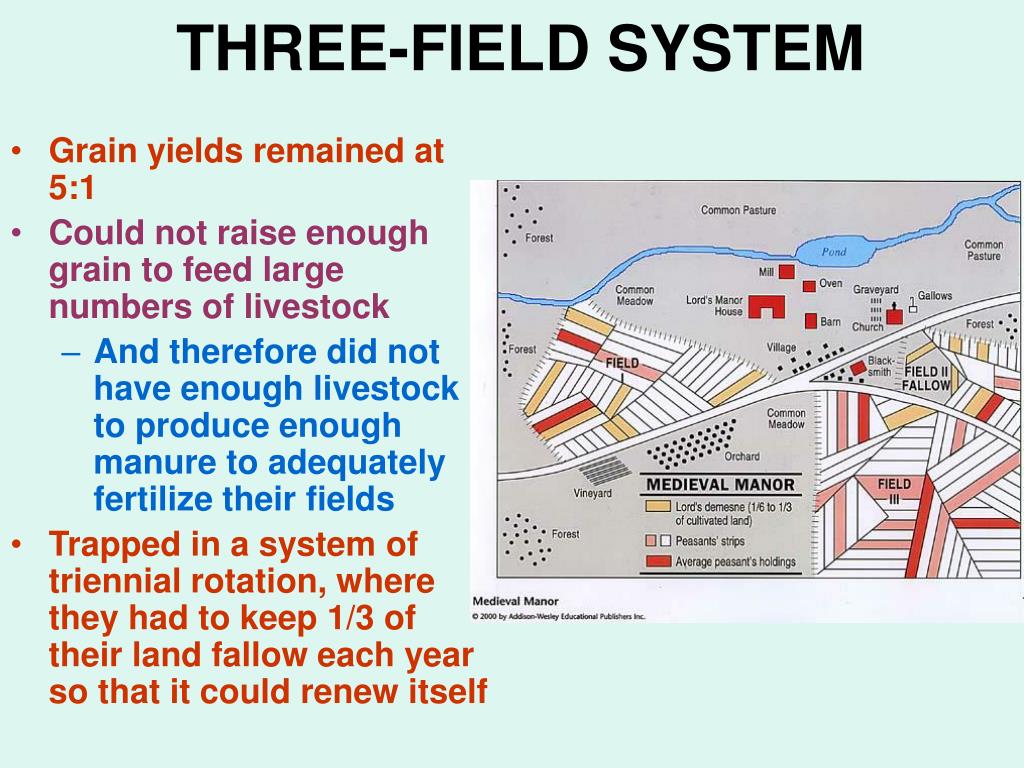 Field system in Caherabbey LowerField system · 1539 yd
 Pedunculate OakPedunculate Oak · 1597 yd
 European YewEuropean Yew · 1.2 mi
 Castle (in ruins)Castle, unclassified · 1.6 mi
 Slieveanard NE TopMountain / peak · 3.2 mi
Other information
Photo: National Inventory of Architectural Heritage · Website use allowed for educational or private purposes with source credit