What is recorded here
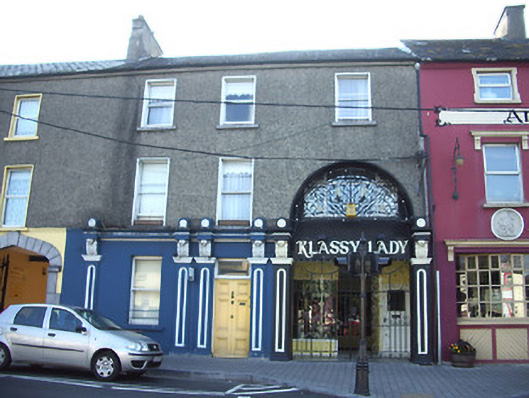
Terraced three-bay three-storey house, built c. 1880, with decorative features to ground floor, and former carriage arch to side. Pitched slate roof with rendered chimneystack, eaves course and cast-iron rainwater goods. Pebbledashed walls to upper floors, painted and rendered to ground floor, with plinth course. Square-headed window openings with concrete sills having timber sliding sash one-over-one pane windows. Wrought-iron sill guard to ground floor. Moulded cornice to ground floor, with consoles having stucco detail, foliate brackets and panelled pilasters to ground floor. Square-headed entrance opening having timber panelled door and overlight. Former flat-arched vehicular entrance to side, now with recessed shopfront inserted, surmounted by round arch with decorative wrought-iron screen and with decorative wrought-iron and cast-iron double-leaf gates.
This substantial house is distinguished by the elaborate render details to its ground floor, evidence of fine craftsmanship. The building provides a decorative focus to this side of The Square and adds variety to the decorative frontages of Cahir.
This does not grant access. Most recorded buildings are privately owned; view them only from public ground unless the owner allows entry.
Places near here
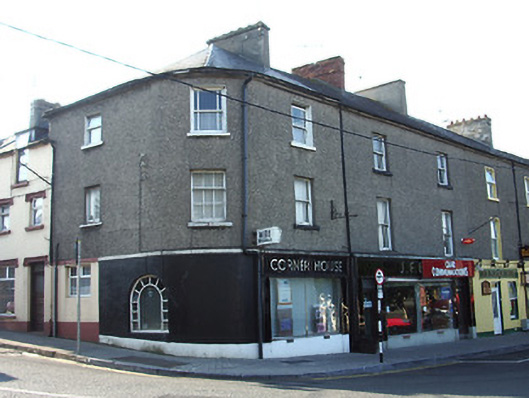 Corner Househouse · 24 yd
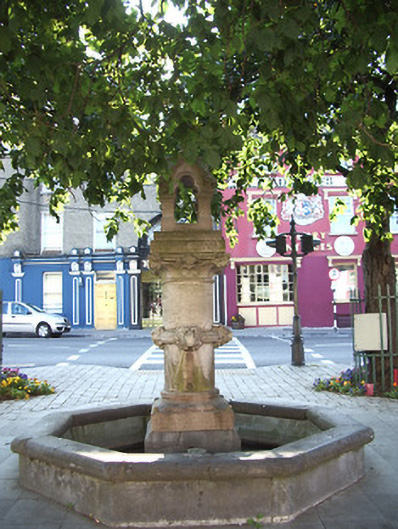 Charteris Memorial Fountainfountain · 27 yd
 Cahir CastleHeritage attraction · 248 ydSiege of Cahir Castlesiege · 423 yd
 Ladys WellHoly well · 535 yd
 Caher AbbeyHeritage attraction · 644 yd
 Site of CastleCastle, unclassified · 1279 yd
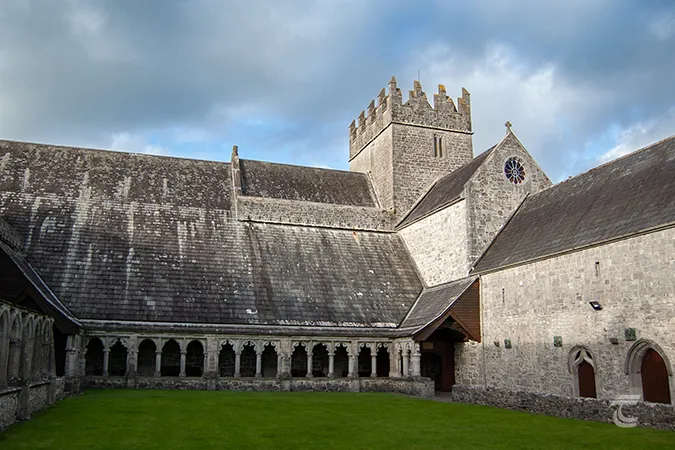 Enclosure in Caherabbey UpperEnclosure · 1405 yd
 Pedunculate OakPedunculate Oak · 1591 yd
 European YewEuropean Yew · 1.2 mi
 Castle (in ruins)Castle, unclassified · 1.8 mi
 Slieveanard NE TopMountain / peak · 3.1 mi
Other information
Photo: National Inventory of Architectural Heritage · Website use allowed for educational or private purposes with source credit