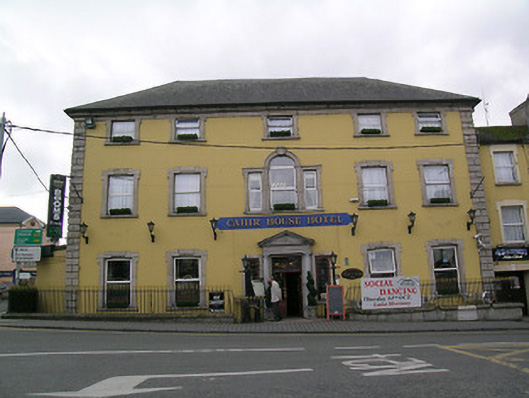
What is recorded here
End-of-terrace five-bay three-storey over basement house, built c. 1770, now in use as hotel, with full-height three-bay return and having lower multiple-bay three-storey late twentieth-century extensions to rear and recessed lower two-bay three-storey addition to west. Hipped artificial slate roof with cast-iron…
Read the whole record
From the Buildings of Ireland (National Inventory of Architectural Heritage) record 22111058
Places near here
Photo credits
- National Inventory of Architectural Heritage
- Maker not stated on source page, en.wikipedia.org
- Oliver Dixon, Geograph · CC BY-SA 2.0
- Maker not stated on source page, ru.pinterest.com
- Chmouel Boudjnah Original uploader was Chmouel at fr.wikipedia, Wikimedia Commons · CC BY-SA 3.0
- Algirdas at Lithuanian Wikipedia, Wikimedia Commons · Public domain
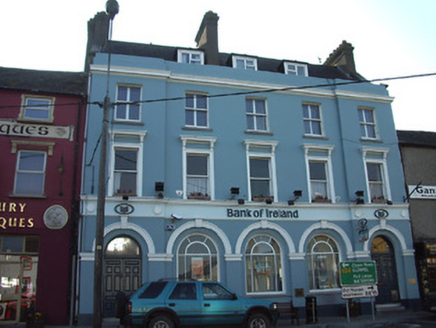 Bank of IrelandBank/financial institution · 38 yd
Explorer Tom Bank of Ireland in Townparks claims to be older than the hills, though I think that’s just a wild story they tell…
 Halpin HouseHouse · 51 yd
Explorer Tom Halpin House in Townparks is pretending it hasn't changed since 1899. The dog that's actually in charge barked at me…
 Charteris Memorial FountainFountain · 52 yd
Explorer Tom Charteris Memorial Fountain in Cahir hosted a dance that went too far, probably because someone spilled punch on those…
 Castle Street StoresHouse · 64 yd
Explorer Tom Castle Street Stores in Caher would review its visitors by how well they appreciate the painting on its shop sign. It’s…
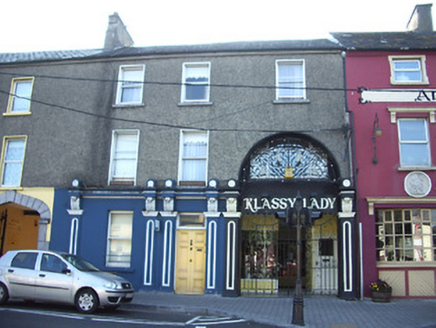 Glengall HouseHouse · 66 yd
Explorer Tom Glengall House is where a love story went badly wrong because one person wanted stucco details and the other just…
 Memorial stone in Townparks (caher Par.)Memorial stone · 69 yd
Explorer Tom A memorial stone in Townparks got the map makers confused because it likes playing hard to get. It sits above a butcher…
 Allied Irish BankBank/financial institution · 80 yd
Explorer Tom Allied Irish Bank in Townparks is planning its retirement with such grandeur, boasting those projecting end bays as if…
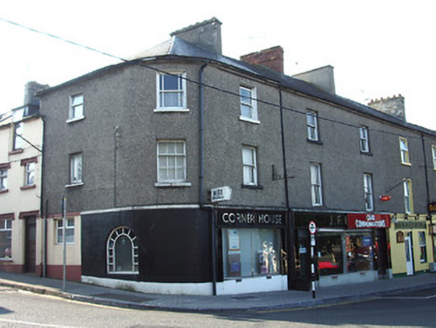 Corner HouseHouse · 87 yd
Explorer Tom Corner House in Townparks has a bad poem written about its rounded corner that rhymes ‘square’ with ‘stare’, which is…
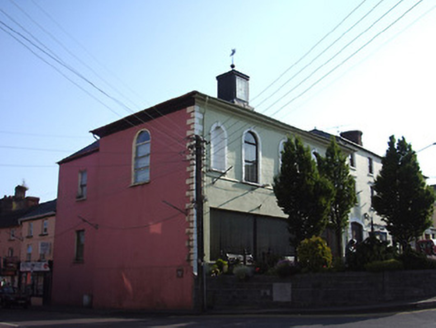 Cahir Town HallMarket house · 107 yd
Explorer Tom Cahir Town Hall has a family tree that is mostly made up of local politicians and bad decisions. Its round-headed…
 Stone sculpture in Townparks (caher Par.)Stone sculpture · 204 yd
Explorer Tom Stone sculpture in Townparks has three interlocking heads carved into it, and one of them definitely looks like my…
 Cahir CastleHeritage attraction · 209 yd
Explorer Tom I came to Cahir carrying a spade; the Suir did the work first. Cahir Castle sits in the River Suir as though someone…
 Pedunculate Oak1526 yd
Explorer Tom This Pedunculate Oak in County Tipperary ended up in the wrong place because someone was driving too fast and missed…
More historic places in County Tipperary · All of County Tipperary

What do you know about this place?Tap to add a comment or ask a question