What is recorded here
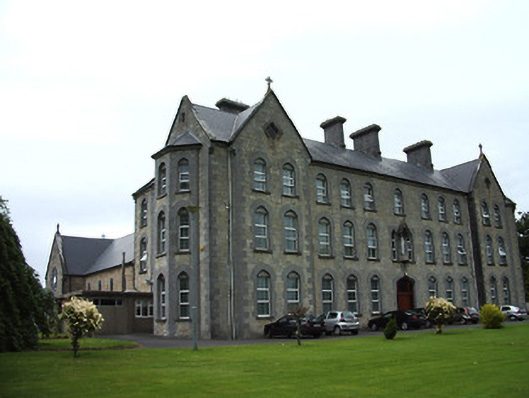
Detached quadrangular convent complex, built 1878-1888, consisting of three-storey convent building having eleven-bay front elevation and forming east block of quadrangle, middle seven bays slightly recessed between gable-fronted ends and with canted bay to south elevation. Slightly-recessed three-bay return and south elevation of chapel forming south block of quadrangle. Four-bay return of chapel forms west block. Eight-bay north return to front block forms north block of quadrangle. Chapel has four-bay nave and two-bay transept. Four-storey late twentieth-century school block added to north-west and has flat roof and ribbon windows. Pitched artificial slate roofs throughout, with coursed sandstone chimneystacks, cast-iron rainwater goods and dressed sandstone copings to gables, latter having cross finials. Cut limestone bellcote to west gable of south return. Snecked sandstone walls with dressed limestone quoins and trim. Pointed segmental-arch window openings, with dressed limestone block-and-start surrounds, stone sills, and replacement uPVC windows. Pair of shouldered window openings to front elevation with dressed limestone block-and-start surrounds, stone sills, and replacement uPVC windows, and having central niche with gabled canopy and figure of the Blessed Virgin Mary. Hexafoil dressed limestone rose window to south and west gables of chapel with plate tracery. Group of three lancet windows to north gable of chapel and two-light windows elsewhere with trefoil-headed lights having trefoil light over, all having dressed limestone block-and-start surrounds and stained glass. Pointed segmental arch entrance opening to front elevation with timber panelled double-leaf door, having overlights and sidelights and limestone steps. Set in landscaped surroundings.
This large convent and school complex forms an attractive quadrangle of blocks. High quality is evident in the snecked sandstone walling with dressed limestone chimneystacks and details. The austerity of the façades is lifted by the inclusion of forward-facing gables to the entrance block and by the lower chapel block. The rose windows of the chapel also display considerable skill. The setting of the convent, with lawns to the front and south, adds significantly to the complex.
This does not grant access. Most recorded buildings are privately owned; view them only from public ground unless the owner allows entry.
Places near here
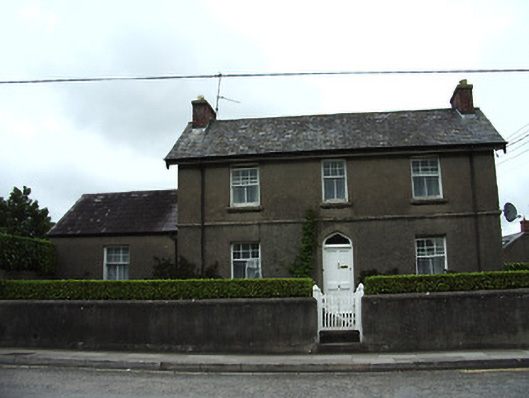 The Laurelshouse · 142 yd
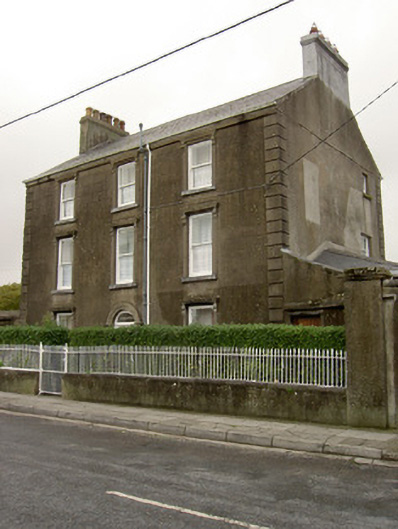 Apsley Househouse · 206 yd
 Cahir CastleHeritage attraction · 536 ydSiege of Cahir Castlesiege · 754 yd
 Ladys WellHoly well · 833 yd
 Caher AbbeyHeritage attraction · 953 yd
 Pedunculate OakPedunculate Oak · 1543 yd
 Site of CastleCastle, unclassified · 1585 yd
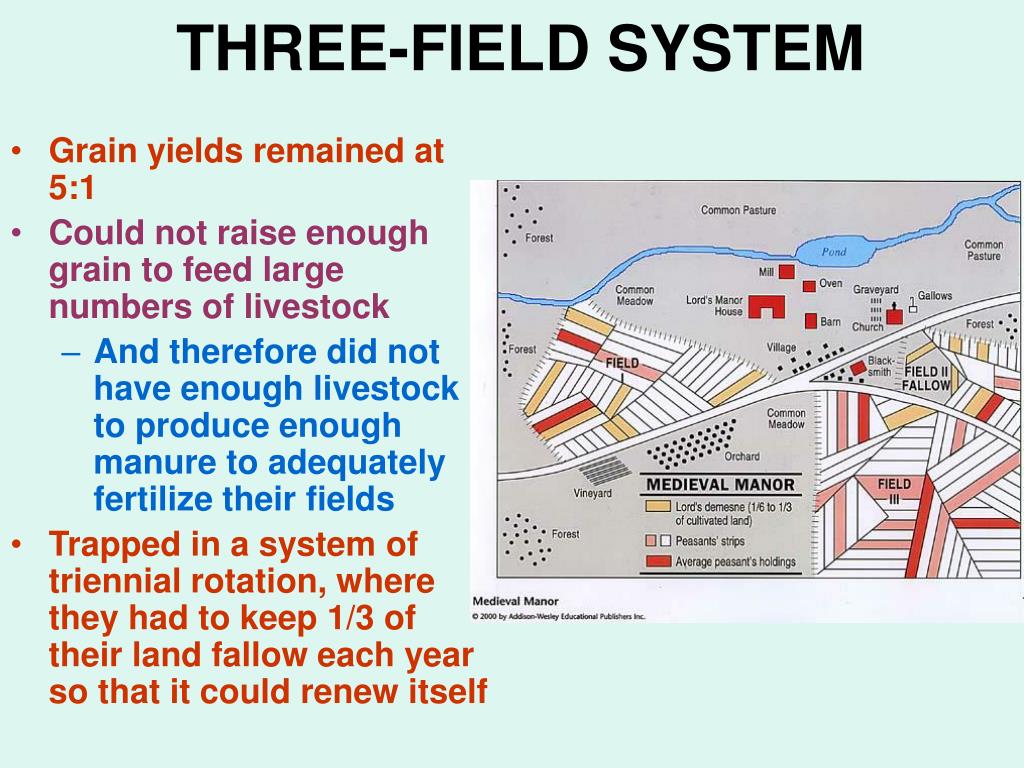 Field system in Caherabbey LowerField system · 1665 yd
 European YewEuropean Yew · 1.1 mi
 Castle (in ruins)Castle, unclassified · 1.6 mi
 Slieveanard NE TopMountain / peak · 3.3 mi
Other information
Photo: National Inventory of Architectural Heritage · Website use allowed for educational or private purposes with source credit