What is recorded here
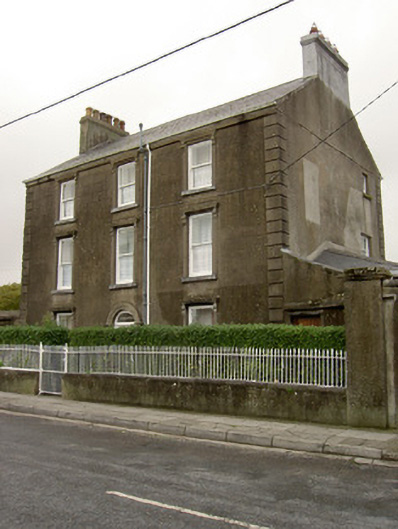
Detached three-bay three-storey house, built c.1820, with single-storey hipped-roof extension to east gable. Pitched artificial slate roof with rendered end chimneystacks and rendered eaves course. Ruled-and-lined rendered walls with channelled rendered quoins. Square-headed window openings with render surrounds and moulded cornices with console brackets, one-over-one pane timber sliding sash windows having limestone sills. Round-headed door opening with moulded render archivolt, render pilasters having moulded capitals, and timber panelled door with plain fanlight. Cast-iron decorative spearhead gate and railings and rendered boundary wall to front of site. Single- and two-storey outbuildings to yard to east with pitched slate roofs and rendered walls, and accessed through gateway with rendered piers.
Although modest in design this imposing house makes a positive contribution to the streetscape. The façade of the house is enlivened by the retention of features such as the timber sash windows, decorative cornices and console brackets. Set back from the street, the gate and railings to the front and outbuildings to the side contribute further to the interest of this site.
This does not grant access. Most recorded buildings are privately owned; view them only from public ground unless the owner allows entry.
Places near here
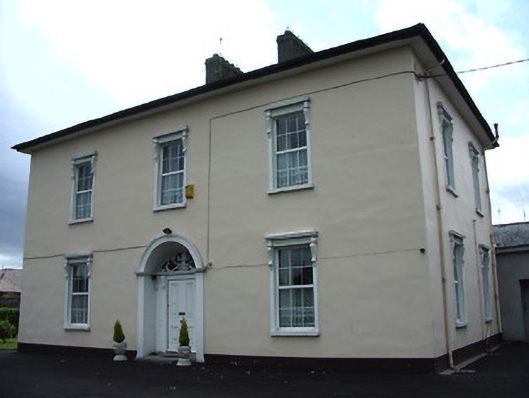 The Parochial Househouse · 49 yd
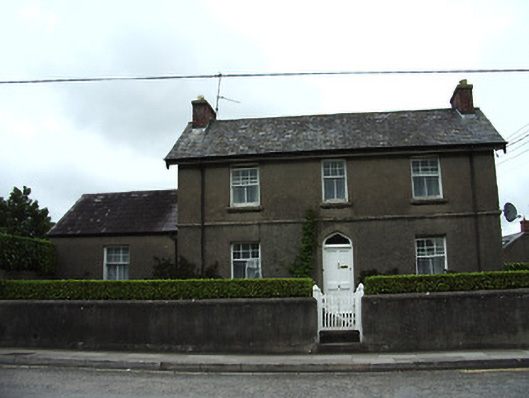 The Laurelshouse · 84 yd
 Cahir CastleHeritage attraction · 348 ydSiege of Cahir Castlesiege · 549 yd
 Ladys WellHoly well · 645 yd
 Caher AbbeyHeritage attraction · 760 yd
 Site of CastleCastle, unclassified · 1394 yd
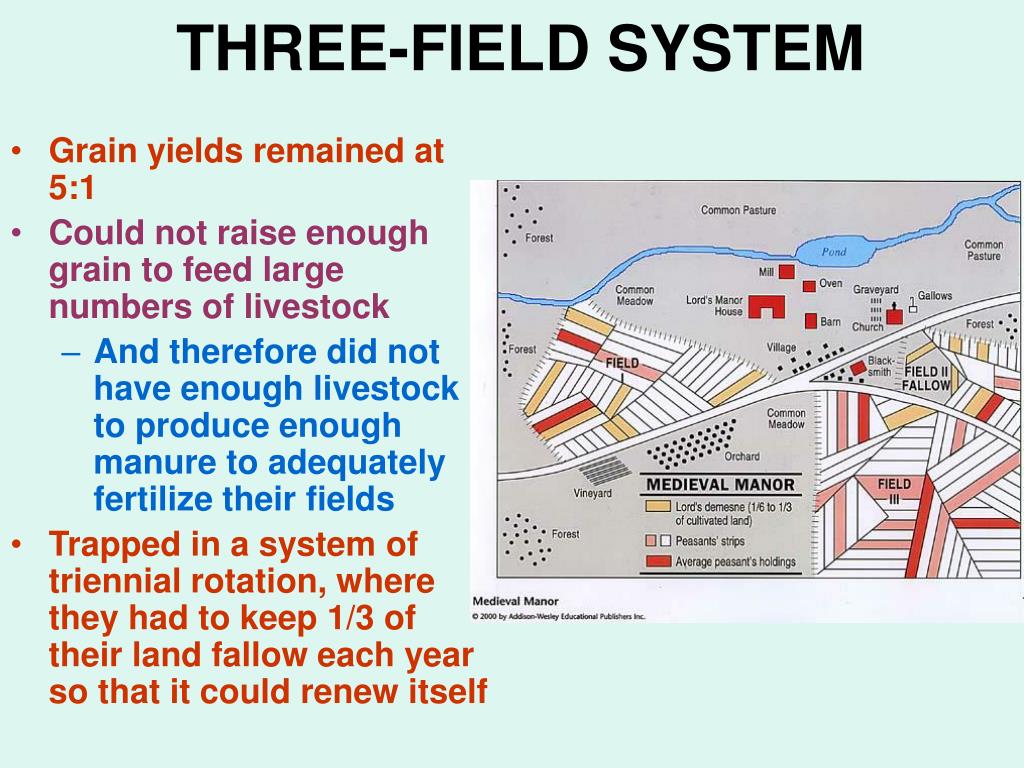 Field system in Caherabbey LowerField system · 1526 yd
 Pedunculate OakPedunculate Oak · 1563 yd
 European YewEuropean Yew · 1.2 mi
 Castle (in ruins)Castle, unclassified · 1.7 mi
 Slieveanard NE TopMountain / peak · 3.2 mi
Other information
Photo: National Inventory of Architectural Heritage · Website use allowed for educational or private purposes with source credit