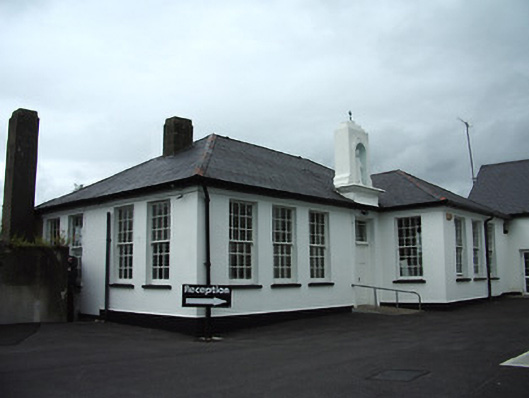
What is recorded here
Detached L-plan, seven-bay single-storey former school, built c. 1900, with four-bay end walls. Now in use as day care centre. Hipped slate roof, re-roofed to west and south, with plinth course, coursed stone and rendered chimneystacks, and cast-iron rainwater goods. Large niche over entrance with stepped top with metal cross finial, moulded base and having round-headed niche with statue. Rendered walls with plinth, painted to south and west. Square-headed window openings with concrete sills, painted to south and west, and timber sliding sash twelve-over-twelve pane windows. Twelve-over-eight pane windows to rear elevation. Square-headed entrance doorway, with fluted surround, timber panelled double-leaf door, and margined overlight.
This attractive former school building is notable for the retention of its timber sash windows with their small panes and also its timber panelled door with margine overlight. The statue recess over the entrance is a reminder of the contribution of religious to the education of the townspeople.
This does not grant access. Most recorded buildings are privately owned; view them only from public ground unless the owner allows entry.
Places near here
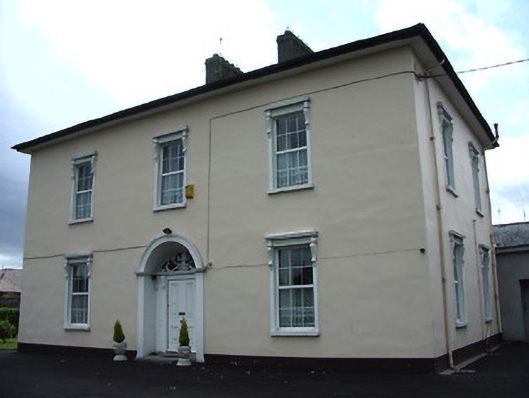 The Parochial Househouse · 63 yd
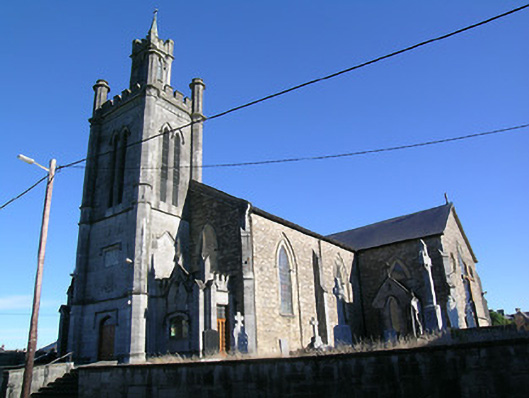 Saint Mary's Catholic Churchchurch/chapel · 85 yd
 Cahir CastleHeritage attraction · 304 ydSiege of Cahir Castlesiege · 548 yd
 Ladys WellHoly well · 700 yd
 Caher AbbeyHeritage attraction · 805 yd
 Site of CastleCastle, unclassified · 1350 yd
 Pedunculate OakPedunculate Oak · 1456 yd
 Enclosure in LissavaEnclosure · 1480 yd
 European YewEuropean Yew · 1.1 mi
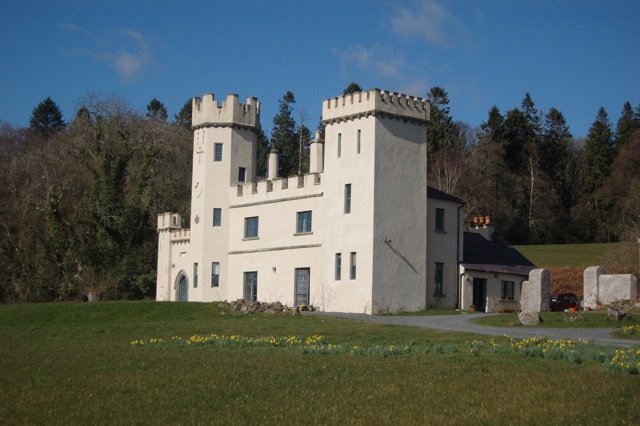 Castle (in ruins)Castle, unclassified · 1.7 mi
 Slieveanard NE TopMountain / peak · 3.1 mi
Other information
Photo: National Inventory of Architectural Heritage · Website use allowed for educational or private purposes with source credit