What is recorded here
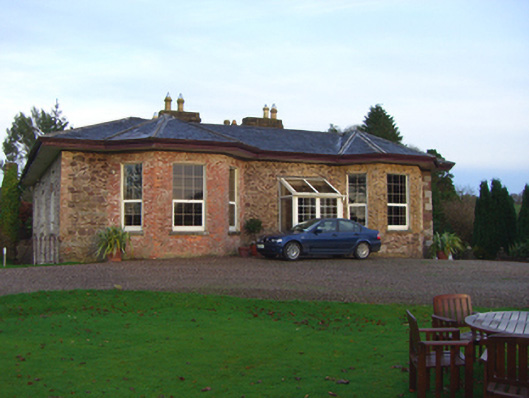
Detached three-bay single-storey over basement house, built c. 1810. Comprising bay windows and uPVC porch to front (south-west) elevation and two-bay single-storey over basement lean-to to rear (north-east) elevation. Hipped slate roof with rendered chimneystacks and overhanging eaves. Rubble sandstone walls, brick walls to bay windows and inscribed limestone plaque to front elevation. Square-headed openings having limestone sills and replacement uPVC windows. Square-headed opening having timber panelled double-leaf doors. Courtyard to north comprising east, west and south ranges. Six-bay two-storey east range having pitched slate roof with brick eaves course. Rubble sandstone walls. Square-headed window openings with timber fittings. Round-headed openings having timber battened half-doors. Round-headed carriage arches with timber battened double-leaf doors. Six-bay two-storey west range having pitched slate roof with brick eaves course. Rubble sandstone walls. Square-headed window openings with timber fittings and concrete sills. Elliptical-headed openings, some having timber battened half-doors. Square-headed door opening with overlight and timber battened door. Round-headed carriage arches having timber battened double-leaf doors. Two-bay single-storey south range having two-bay single-storey addition to east elevation. Pitched slate roofs. Rubble sandstone walls. Square-headed openings having brick block-and-start surrounds and overlights over timber battened half-doors. Elliptical-headed carriage arch to addition with single-leaf cast-iron gates. Pair of square-profile concrete piers to west having double-leaf cast-iron gates. Walled garden with rubble limestone and red brick walls to west. Three-bay single-storey former gate lodge to west having recent porch to front (west) elevation. Pitched slate roof with rendered chimneystack. Roughcast rendered walls. Square-headed openings having replacement uPVC windows and painted concrete sills. Cast-iron railings to site. Pair of square-profile rubble sandstone piers to west with carved limestone piers and replacement double-leaf cast-iron gates.
This is a fine villa-style house set within its own grounds, complete with gate lodge, walled garden and outbuildings to site. The internal plan is a notable feature, with a central corridor having front and back doors on the same axis, allowing light to penetrate the core. Interesting features such as the bay windows and limestone plaque enliven the façade. This plaque is thought to have come from a house in the area, Bachelors Hall. The courtyard is a fine example of planned, small-scale agricultural buildings, solidly built and enlivened by a variety of door openings.
From the Buildings of Ireland (National Inventory of Architectural Heritage) record 20906409
This does not grant access. Most recorded buildings are privately owned; view them only from public ground unless the owner allows entry.
Places near here
Photo credits
- National Inventory of Architectural Heritage
- David Hawgood, Geograph · Creative Commons Attribution-ShareAlike 2.0
- Hywel Williams, Geograph · CC BY-SA 2.0
- P L Chadwick, Wikimedia Commons · CC BY-SA 2.0
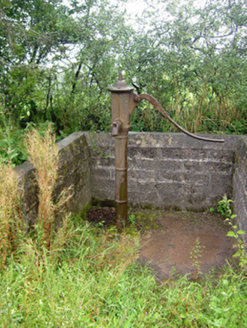 water pump696 yd
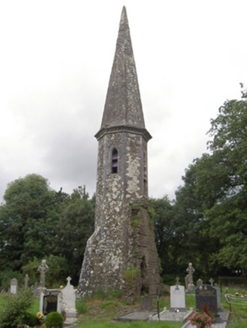 church/chapel855 yd
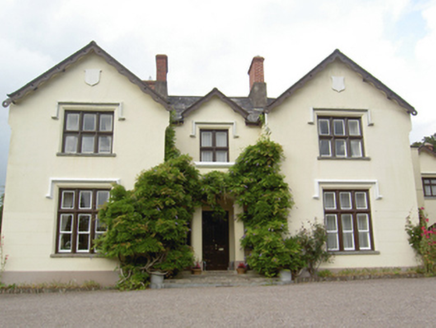 Kilroan HouseHouse · 950 yd
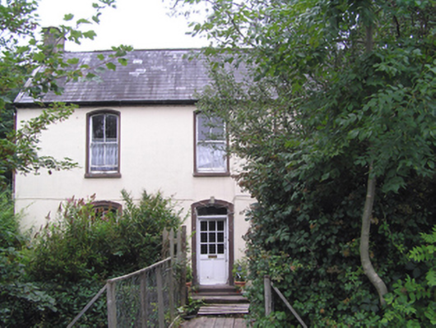 Sallybrook HouseMiller's house · 1003 yd
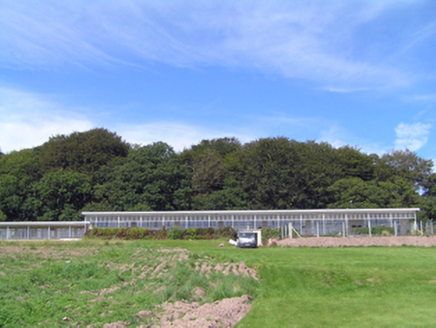 Saint Stephen's HospitalHospital/infirmary · 1471 yd
 Butlerstown HouseGate lodge · 1499 yd
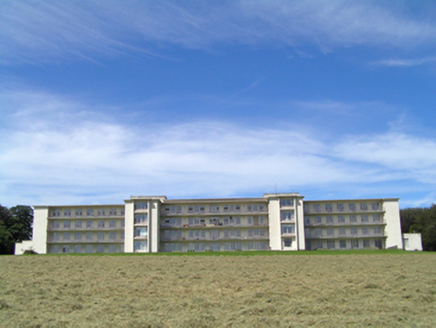 Saint Stephen's HospitalHospital/infirmary · 1601 yd
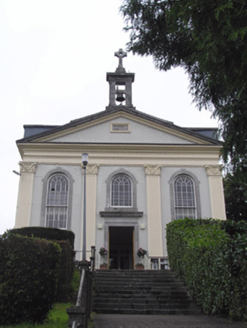 Saint Joseph's Roman Catholic Church SpringhillChurch/chapel · 1625 yd
 Saint Stephen's HospitalGate lodge · 1658 yd
 Graveyard1.8 mi
 Sing Sing PrisonMonument · 2.5 mi
 Lavitts QuayMemorial · 4.7 mi
More historic places in County Cork · All of County Cork
What do you know about this place?