
What is recorded here
Detached three-bay single-storey gate lodge, dated 1917, with catslide canopy to central bay of front (east) elevation and catslide roof to rear (west). Now disused. Pitched artificial slate roof with decorative timber bargeboards to gables, rendered chimneystack and ridge capping. Roughcast rendered walls. Square-headed openings to front elevation with rendered label mouldings and insignias above, one infilled with timber battens and one with timber windows. Square-headed opening to north elevation with render label moulding and render date above. Square-headed opening to front elevation with timber battened half-door. Canopy above with timber supports and brackets.
Modest single-storey form indicative of gate lodge variety. Incorporated canopy to front is an interesting feature and adds to the symmetry of façade. Decorative elements such as bargeboards and render detailing enhance the façade. Forms notable feature on road side.
This does not grant access. Most recorded buildings are privately owned; view them only from public ground unless the owner allows entry.
Places near here
 Site of Grave YardBurial ground · 774 yd
 Grave YardGraveyard · 939 yd
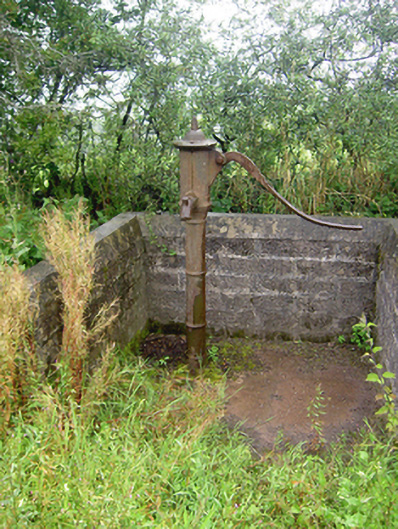 water pumpwater pump · 1211 yd
 farm housefarm house · 1265 yd
 Sarsfields Court (in Ruins)Castle, unclassified · 1374 yd
 Gleeson MemorialMemorial · 1.6 mi
 Old Court (Site of)Castle, unclassified · 1.6 mi
 Carberrytown WoodWood · 1.8 mi
 Glanmire Heritage SocietyMemorial · 2.6 mi
 Cork WalksVisitor information · 5.2 mi
 European YewEuropean Yew · 25 mi
 Burial ground in AssolasBurial ground · 25 mi
Other information
Photo: National Inventory of Architectural Heritage · Website use allowed for educational or private purposes with source credit