What is recorded here
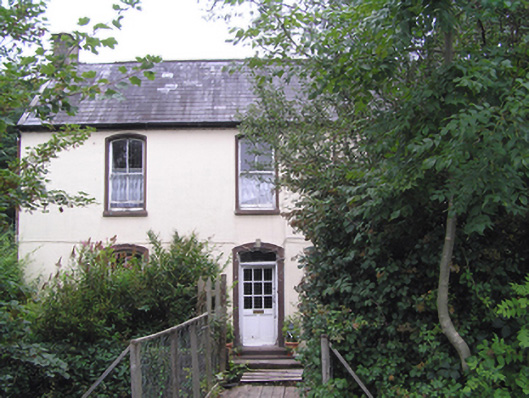
Detached three-bay two-storey former miller's house built c. 1880, with flat-roofed single-bay two-storey extension and recent flat-roofed two-bay single-storey extension to rear (west) elevation. Now in use as house. Pitched slate roof with cast-iron rainwater goods and rendered chimneystacks. Rendered walls. Camber-headed openings with concrete sills, moulded render surrounds with two-over-two pane timber sliding sash windows, one-over-one pane to north gable. Camber-headed window openings with two-over-two pane and one-over-one pane timber sliding sash windows to rear elevation and square-headed openings with steel casement windows to two-storey extension. Camber-headed opening with moulded render surround incorporating keystone detail, timber panelled half-glazed door and overlight. Timber footbridge over ditch to front of house.
Simple symmetrical façade enhanced by camber-headed windows with moulded render surrounds, evidence of conscious design and craftman's skill. Retention of timber sash windows and roof slates is significant.
From the Buildings of Ireland (National Inventory of Architectural Heritage) record 20906332
This does not grant access. Most recorded buildings are privately owned; view them only from public ground unless the owner allows entry.
Places near here
Photo credits
- National Inventory of Architectural Heritage
- David Hawgood, Geograph · Creative Commons Attribution-ShareAlike 2.0
- Michael O'Sheil, Wikimedia Commons · CC BY-SA 4.0
- P L Chadwick, Wikimedia Commons · CC BY-SA 2.0
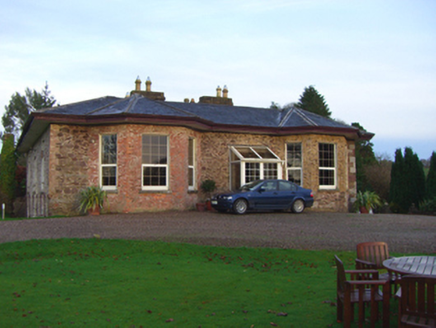 The HermitageHouse · 1003 yd
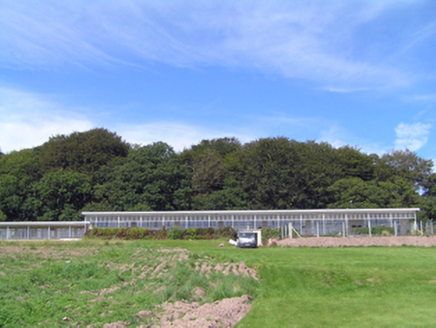 Saint Stephen's HospitalHospital/infirmary · 1050 yd
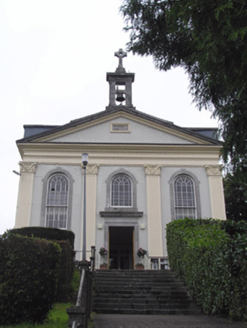 Saint Joseph's Roman Catholic Church SpringhillChurch/chapel · 1149 yd
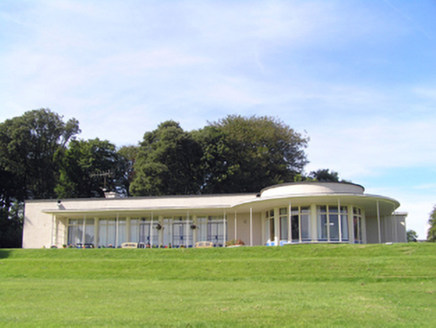 Saint Stephen's HospitalHospital/infirmary · 1262 yd
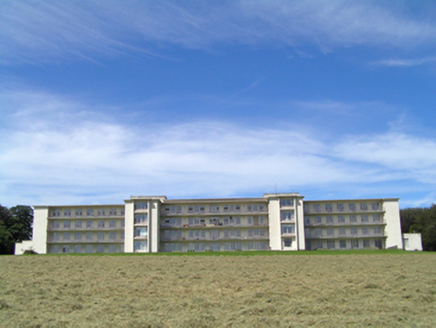 Saint Stephen's HospitalHospital/infirmary · 1262 yd
 Saint Stephen's HospitalGate lodge · 1400 yd
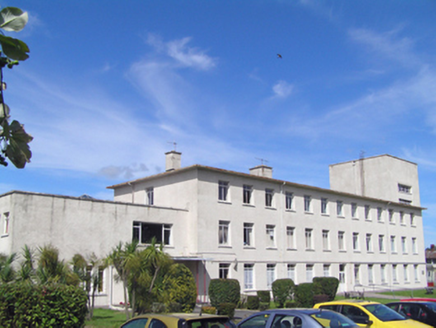 Saint Stephen's HospitalHospital/infirmary · 1478 yd
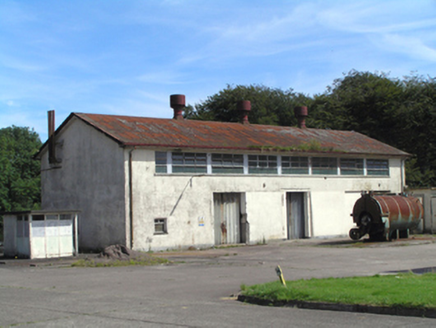 Saint Stephen's HospitalOutbuilding · 1514 yd
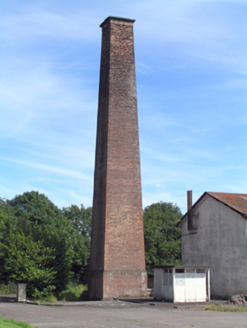 Saint Stephen's HospitalChimney · 1537 yd
 Graveyard1.3 mi
 Ladys WellHoly well · 4.1 mi
 Lavitts QuayMemorial · 4.3 mi
More historic places in County Cork · All of County Cork
What do you know about this place?