What is recorded here
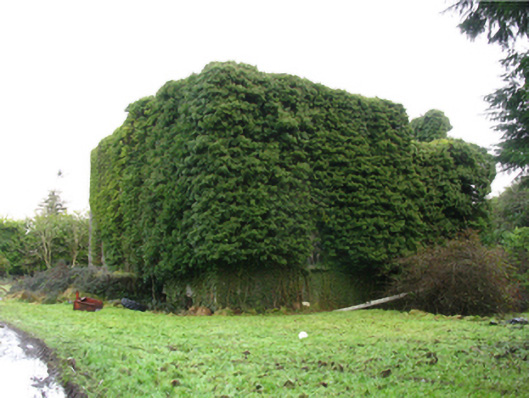
The Heath in County Mayo has lost its roof, but the grand arched doorway is still insisting on a proper entrance. The ivy has ignored it and come through every window. There’s always one guest who ruins the seating plan.
Detached five-bay two-storey over part raised basement farmhouse, extant 1847, on a T-shaped plan; single-bay (two-bay deep) full-height central return (east). Sold, 1863. Occupied, 1901; 1911. Vacated, 1957. Now in ruins. Hipped roof now missing with no rainwater goods surviving on overgrown cut-limestone eaves.…
Read the whole record
Detached five-bay two-storey over part raised basement farmhouse, extant 1847, on a T-shaped plan; single-bay (two-bay deep) full-height central return (east). Sold, 1863. Occupied, 1901; 1911. Vacated, 1957. Now in ruins. Hipped roof now missing with no rainwater goods surviving on overgrown cut-limestone eaves. Overgrown rendered, ruled and lined walls. Round-headed central door opening with no fittings surviving. Square-headed window openings with cut-limestone sills, and concealed red brick block-and-start surrounds with no fittings surviving. Interior in ruins. Set in unkempt grounds with tooled limestone ashlar piers to perimeter having pyramidal capping.
The ivy-enveloped shell of a farmhouse representing an integral component of the nineteenth-century domestic built heritage of south County Mayo with the architectural value of the composition, one eliciting fleeting comparisons with the eighteenth-century Ballybroony House (see 31302201), suggested by such attributes as the symmetrical footprint originally centred a streamlined Classical doorcase; and the diminishing in scale of the openings on each floor producing a graduated visual impression. Furthermore, adjacent outbuildings (----); and a walled garden (----), all continue to contribute positively to the group and setting values of a self-contained estate having historic connections with the Blake family including Henry Martin Blake (1796-1857) and Captain John Henry Blake JP (1819-73); and the Tighe family including Robert Tighe JP (c.1797-1872) and Thomas Tighe JP DL (1829-1914).
From the Buildings of Ireland (National Inventory of Architectural Heritage) record 31311132
Places near here
Photo credits
- National Inventory of Architectural Heritage
- Sitomon, Wikimedia Commons · CC BY-SA 2.0
- Mike Searle, Wikimedia Commons · CC BY-SA 2.0
- Willow, Wikimedia Commons · CC BY 2.5
- Andreas F. Borchert, Wikimedia Commons · CC BY-SA 4.0
- ClintMalpaso, Wikimedia Commons · CC BY-SA 3.0
- Rick Crowley, Wikimedia Commons · CC BY-SA 2.0
- Maigheach-gheal, Geograph · CC BY-SA 2.0
- andrew mcmillan, Wikimedia Commons · CC BY 3.0
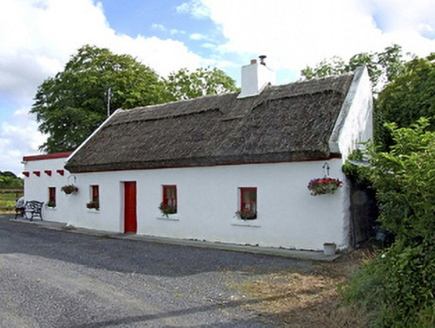 Beech Tree CottageHouse · 895 yd
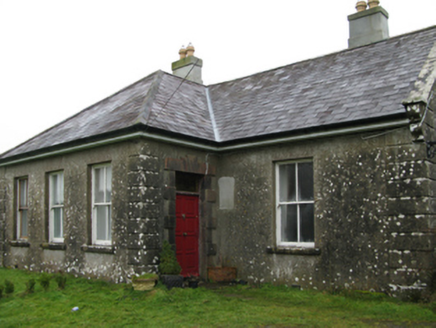 Ballyglass HouseFarm house · 1486 yd
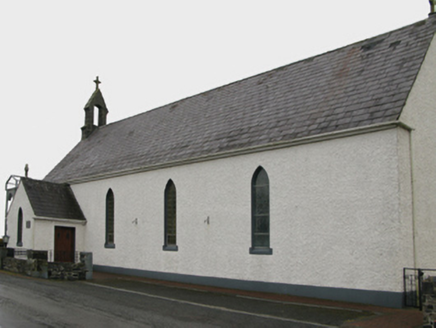 Saint Patrick's Catholic ChurchChurch/chapel · 1.3 mi
 European Yew5.9 mi
_-_geograph.org.uk_-_5829303.jpg/250px-Castles_of_Connacht,_Fartamore,_Galway_(1)_-_geograph.org.uk_-_5829303.jpg "Photo: Mike Searle, Wikimedia Commons · CC BY-SA 2.0") Fartamore Castle (ruins)Castle · 5.9 mi
Fartamore Castle (ruins)Castle · 5.9 mi_-_geograph.org.uk_-_5829309.jpg/250px-Castles_of_Connacht,_Fartamore,_Galway_(2)_-_geograph.org.uk_-_5829309.jpg "Photo: Mike Searle, Wikimedia Commons · CC BY-SA 2.0") Fartamore Castle in ruinsCastle, tower house · 6.0 mi
Fartamore Castle in ruinsCastle, tower house · 6.0 mi European ash8.6 mi
 Cloigtheach (Round Tower)Round tower · 8.7 mi
 Part of St. Jarlaths CrossCross, High cross · 11 mi
 Inis an GhaillIsland · 17 mi
 Owenriff WayWalking route · 20 mi
 Glengowla MinesHeritage attraction · 22 mi
More historic places in County Mayo · All of County Mayo

What do you know about this place?Tap to add a comment or ask a question