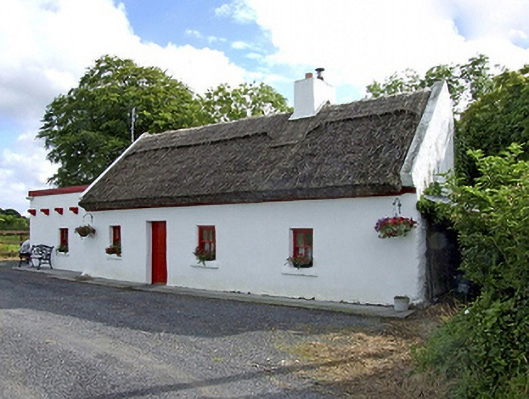
Places near here
Photo credits
- National Inventory of Architectural Heritage
- JPK Fencing Systems Ltd; individual photographer not stated, jpk.ie
- schwa021, flickr
- Midnight Sun 1986, Wikimedia Commons · CC BY-SA 4.0
- Golfing in Ireland; photographer not stated, Source publisher
- Joe Cantwell, Wikimedia Commons
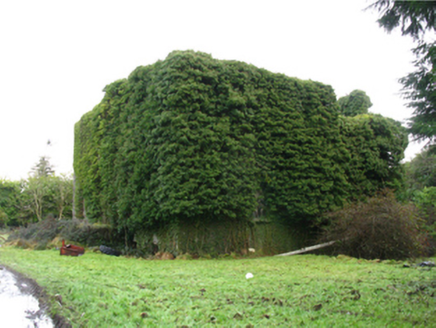 The HeathFarm house · 895 yd
Explorer Tom The Heath is wrapped in ivy like it’s trying to hide from its own reflection. It has a secret talent for looking…
 Garrymore GAA PitchGAA ground · 1.1 mi
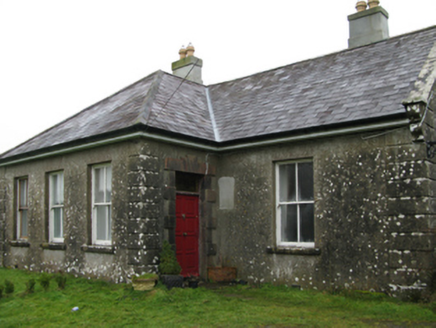 Ballyglass HouseFarm house · 1.3 mi
Explorer Tom Ballyglass House is a farmhouse with enough decorative plasterwork to make a wedding planner weep with joy. The…
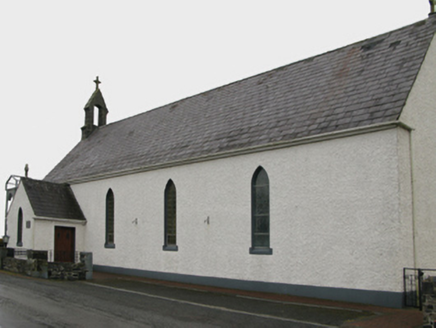 Saint Patrick's Catholic ChurchChurch/chapel · 1.8 mi
Explorer Tom Saint Patrick’s Church has a curse that only affects people who don’t wave when they pass by. It’s been waiting for a…
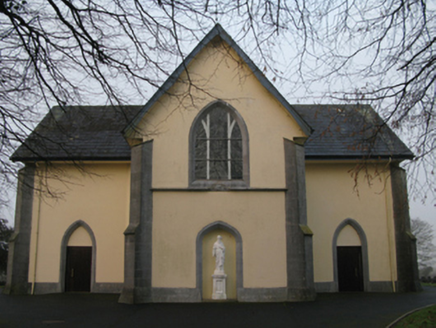 Saint Joseph's Catholic ChurchChurch/chapel · 1.9 mi
Explorer Tom Saint Joseph's Catholic Church in Ballindine North had a fiddler who played there all night until dawn. The music was…
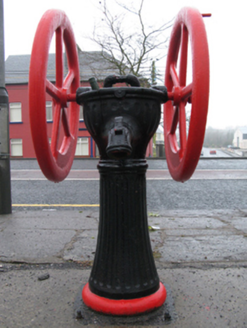 water pump1.9 mi
Explorer Tom Ballindine East is guarding its market square with a rotary pump that thinks it’s a royal carriage wheel. It’s all spin…
 Crossboyne BridgeBridge · 2.0 mi
Explorer Tom Crossboyne Bridge would say in a job interview that it has excellent load-bearing experience and no drama. It’s narrow…
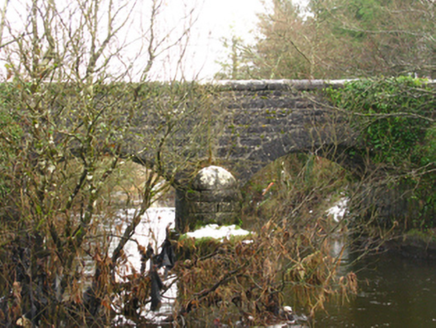 CastlemacgarrettBridge · 2.0 mi
Explorer Tom Castlemacgarrett Bridge is doubling as a fancy memorial to Lady Christina Browne, with limestone dressings that look…
 Ballindine, Davitts GAAGAA ground · 2.0 mi
 All Souls' Church (Crossboyne)Church/chapel · 2.0 mi
Explorer Tom All Souls' Church in Crossboyne would win the county fair by simply standing still and looking brooding. It’s just a…
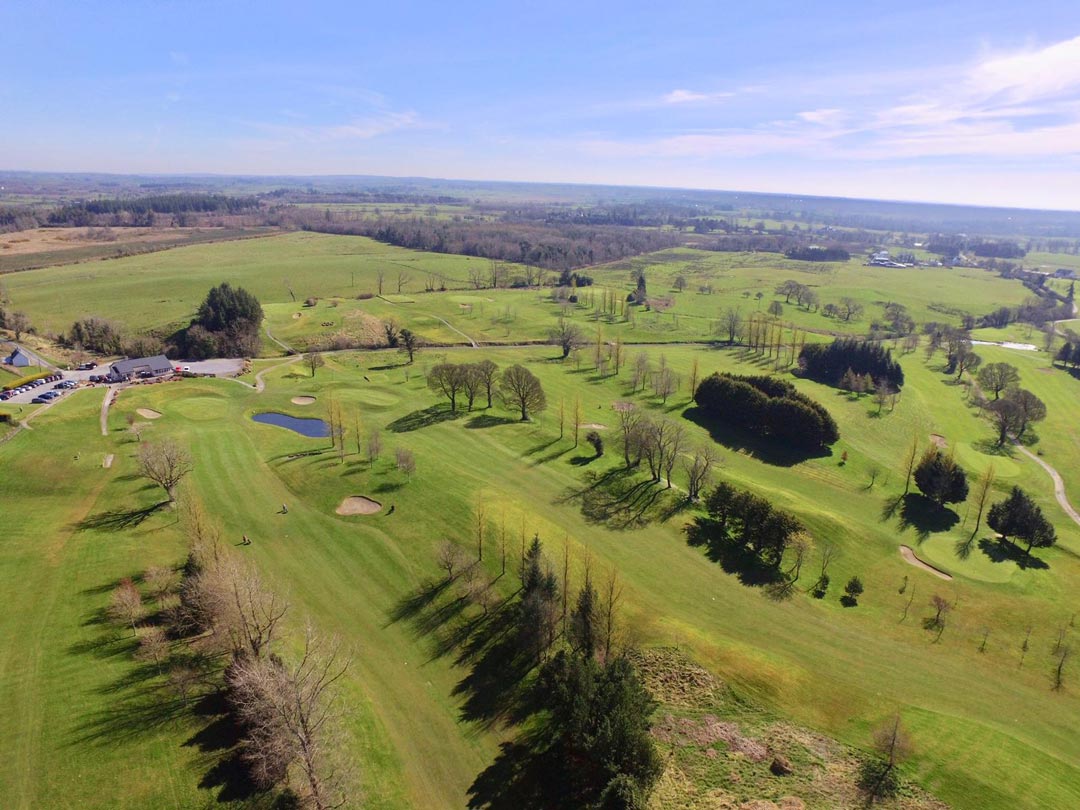 Claremorris Golf ClubGolf course · 3.1 mi
 Carramore, Hollymount/Carramore GAAGAA ground · 4.1 mi
More historic places in County Mayo · All of County Mayo

What do you know about this place?Tap to add a comment or ask a question