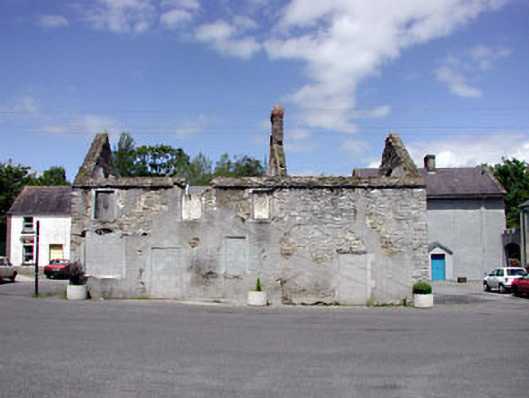
Places near here
Photo credits
- National Inventory of Architectural Heritage
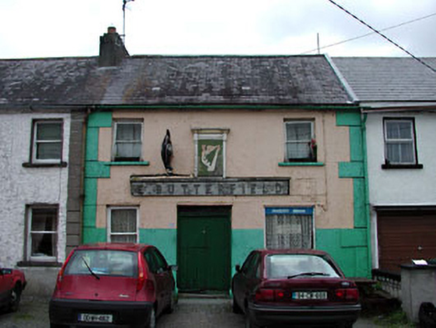 E. ButterfieldHouse · 24 yd
Explorer Tom E. Butterfield would introduce itself as a very serious Quaker with a secret smile. The timber fascia above the door…
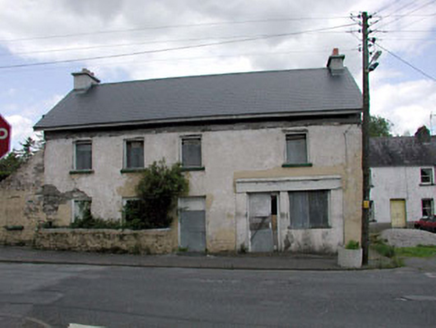 The Corner HouseHouse · 29 yd
Explorer Tom The Corner House in Ballitore is disused, which means it can finally stop pretending to be tidy. A local swears he…
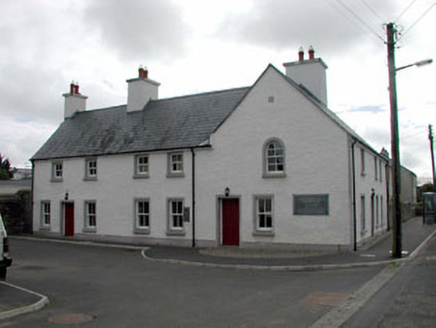 Mary Leadbeater HouseHouse · 48 yd
Explorer Tom Mary Leadbeater House is having a quiet drama with the nearest tree, who thinks it blocks the view or something. Mary…
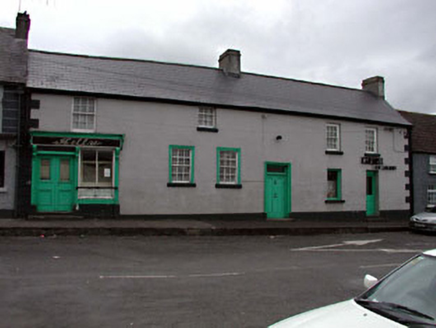 KellyHouse · 61 yd
Explorer Tom Kelly in Ballitore was nearly sold for a horse, but it had the sense to hold its ground. It’s got irregular windows…
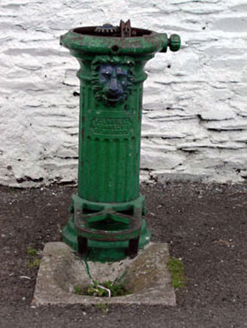 water pump63 yd
Explorer Tom Water pump in Ballitore thinks it’s on a shortcut to nowhere in particular. It’s been pumping air while tourists…
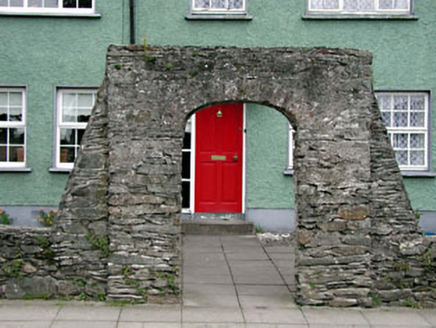 Ballitore SchoolGates/railings/walls · 74 yd
Explorer Tom Ballitore School’s gateway was once run by a matchmaker who paired off local farmers with her own cousins for profit.…
 outbuilding83 yd
Explorer Tom Ballitore’s outbuilding bragged it survived a thunderstorm that flattened three neighbouring roofs in 1980, but the…
 tannery101 yd
Explorer Tom Tannery in Ballitore rates its visitors on their leather jacket collection; if you don’t have one, you’re just a…
 O'ConnorHouse · 102 yd
Explorer Tom O'Connor in Ballitore is all fancy Quaker history wrapped around what looks like a very serious pub front. Rumor has it…
 gates/railings/walls126 yd
Explorer Tom Gates in Ballitore would tell you that every stone was placed by a man who liked his beer cold. They’re traditional…
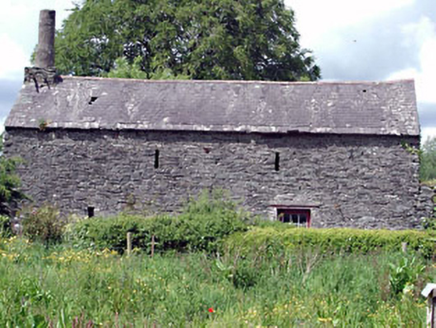 forge/smithy135 yd
Explorer Tom Forge or smithy in Ballitore was actually run by a matchmaker who welded hearts together with iron. She knew everyone’s…
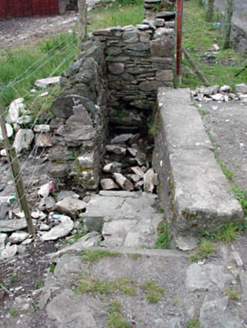 bridge170 yd
Explorer Tom Bridge in Ballitore inspired a bad poem that rhymed 'stone' with 'known' and nobody liked it. The masonry is…
More historic places in County Kildare · All of County Kildare

What do you know about this place?Tap to add a comment or ask a question